Quick answer: Choose your seating and room arrangement first, combined living-dining, corner seating, or a sofa with movable chairs, then separately decide how to handle the TV and storage, wall-mounted or freestanding, based on your actual room and installation requirements. Compare the actual footprints of the furniture you’re considering rather than assuming one shape always uses less space.
This guide uses original, AI-generated room visuals to illustrate layout concepts. They are conceptual references, not photographs of any real, installed room, a tested fit for your space, or proof of measured clearances.
What Shapes a Small Living Room Layout
Before picking a layout, note what your room actually has to accommodate: where the entry door swings, whether dining happens in the same room, which wall fits a TV without glare from a window, and whether a balcony door needs clear access. Seating arrangement and TV or storage arrangement are separate decisions; a combined living-dining layout, a corner sofa, or separate seating pieces can each be paired with either a wall-mounted or freestanding TV setup, so don’t treat these as one bundled choice.
Comparing Seating Arrangements
| Arrangement | May suit | Main limitation | What to measure |
|---|---|---|---|
| Living and dining in one room | Rooms that must accommodate both activities | Dining chairs and through-traffic compete for space | Table, occupied chairs, pull-out space, and walking route |
| Corner sofa or sofa with chaise | Rooms with an appropriate uninterrupted seating area | The return or chaise can obstruct movement | Both sofa dimensions, return orientation, and access beside it |
| Compact sofa with separate chairs | Households that need flexible seating | Several pieces can still consume substantial space | Each piece plus the gaps needed around it |
| Sofa with a movable occasional seat | Rooms where daily seating needs are modest | Extra seating needs a storage position | Daily arrangement and guest arrangement |
These are editorial options to weigh against your room, not ranked solutions.
An Illustrative Comparison, Using Stated Dimensions
The schematic below compares two arrangements in a hypothetical 10 by 12 foot room with one door and one window, using the stated dimensions. It’s a worked example to show how the same room can be tested against different furniture, not a plan for any specific home.
Illustrative comparison using stated dimensions, not a plan for a specific home. Door, window, and furniture positions are simplified and not to architectural scale; measure and sketch your own room before buying furniture.
Seating Arrangement Options
1. Combined Living and Dining
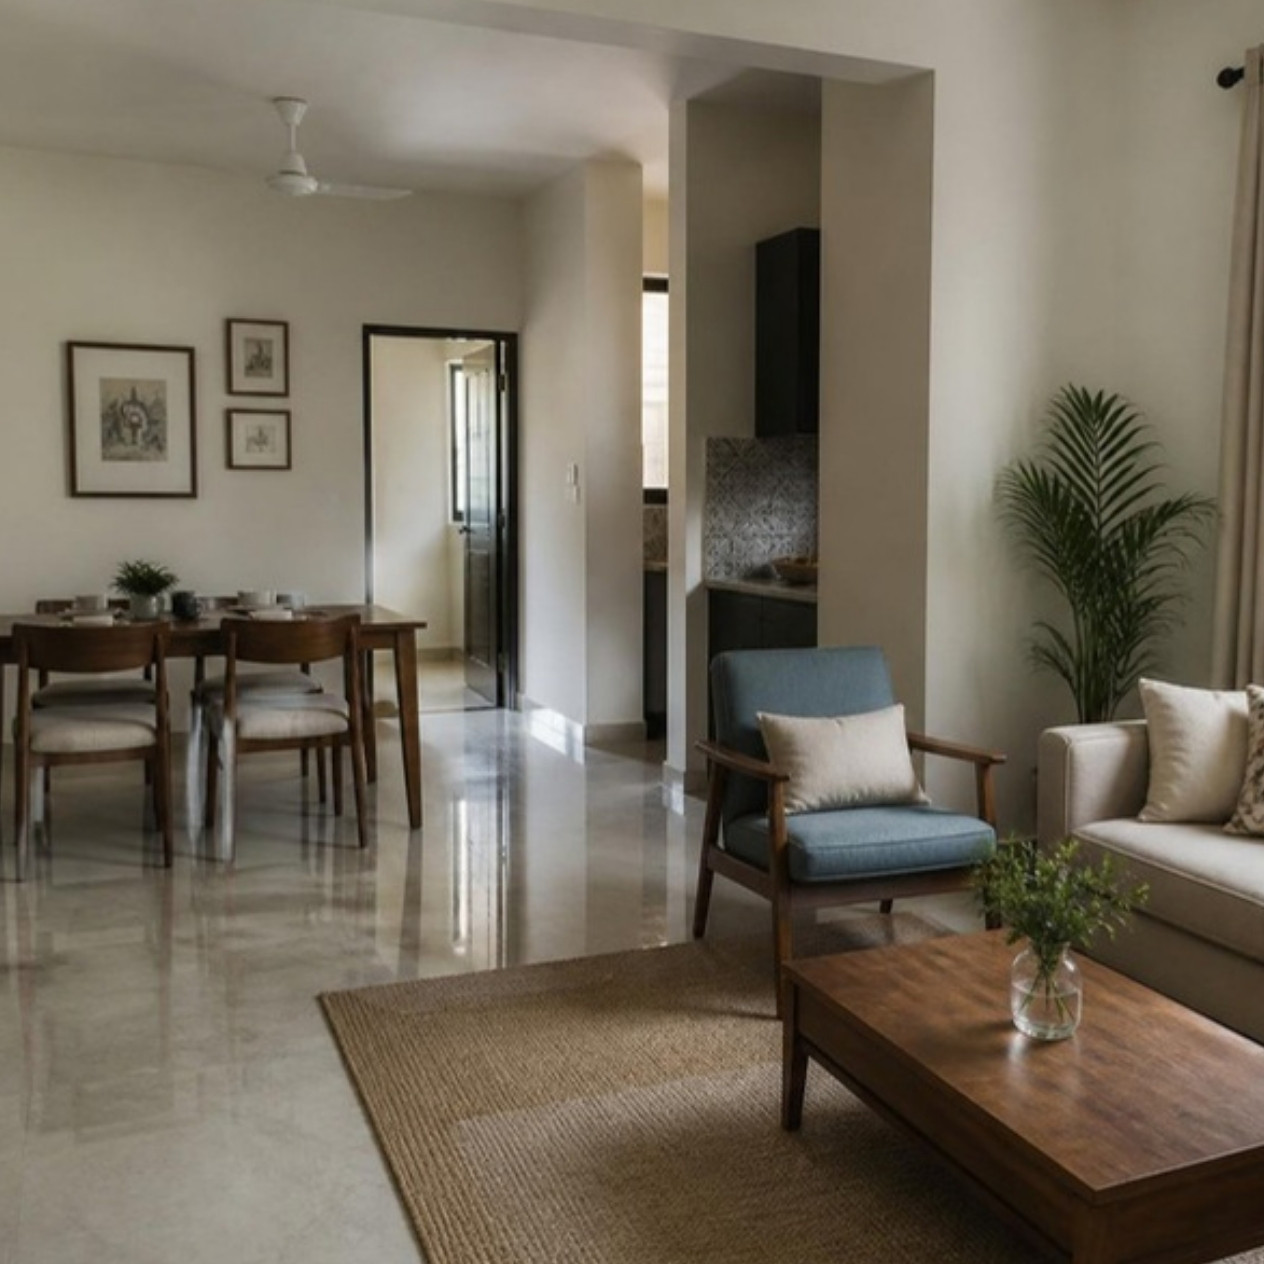
Many Indian apartments put the living and dining areas in one open space rather than separate rooms. A rug or a change in furniture orientation can distinguish the two zones, but neither is required; functional clearance matters more than visual styling. First check that people can sit, pull out dining chairs, and move between the entrance, seating, kitchen, and balcony without repeatedly shifting furniture. For the dining table itself, a table against a wall can reduce circulation on one side but limit usable seats; a table away from the wall offers access around it but needs more room; an extendable table needs to fit when extended, with chairs in use. None of these is universally most space-efficient; it depends on your room.
2. Corner Sofa or Sofa With a Chaise
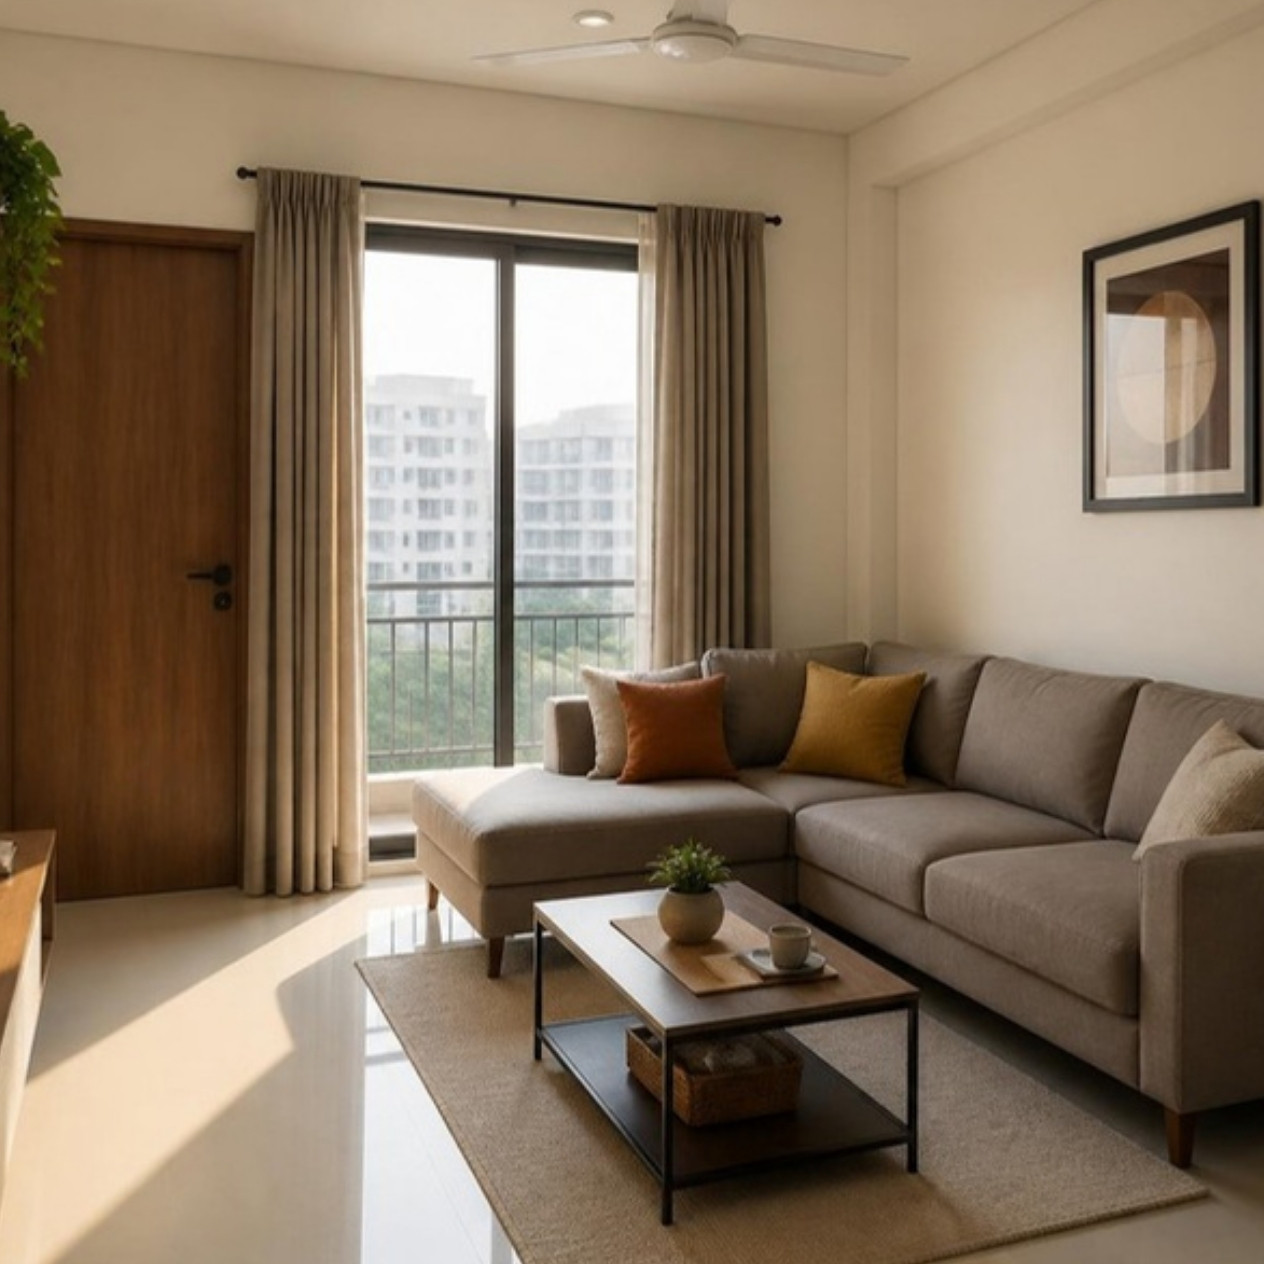
A corner sofa or a sofa with a chaise uses an L-shaped footprint rather than a single straight line, which can work well in a room with an appropriate uninterrupted seating area. Compare the usable seats and the complete footprint of the actual products you’re considering rather than assuming the shape alone seats more people in less space; a deep chaise can occupy substantial floor area without providing equivalent upright seating. A fixed corner sofa can be harder to rearrange than separate seating, but modular corner sofas, such as IKEA’s FRIHETEN or KIVIK ranges, offer a reversible chaise that can switch sides (IKEA: FRIHETEN sleeper sectional). Check which sections can actually be moved, reversed, or used independently for the specific product, and confirm the retailer’s left/right orientation convention using its plan drawing rather than assuming every chaise can switch sides.
3. Compact Sofa With Separate Chairs
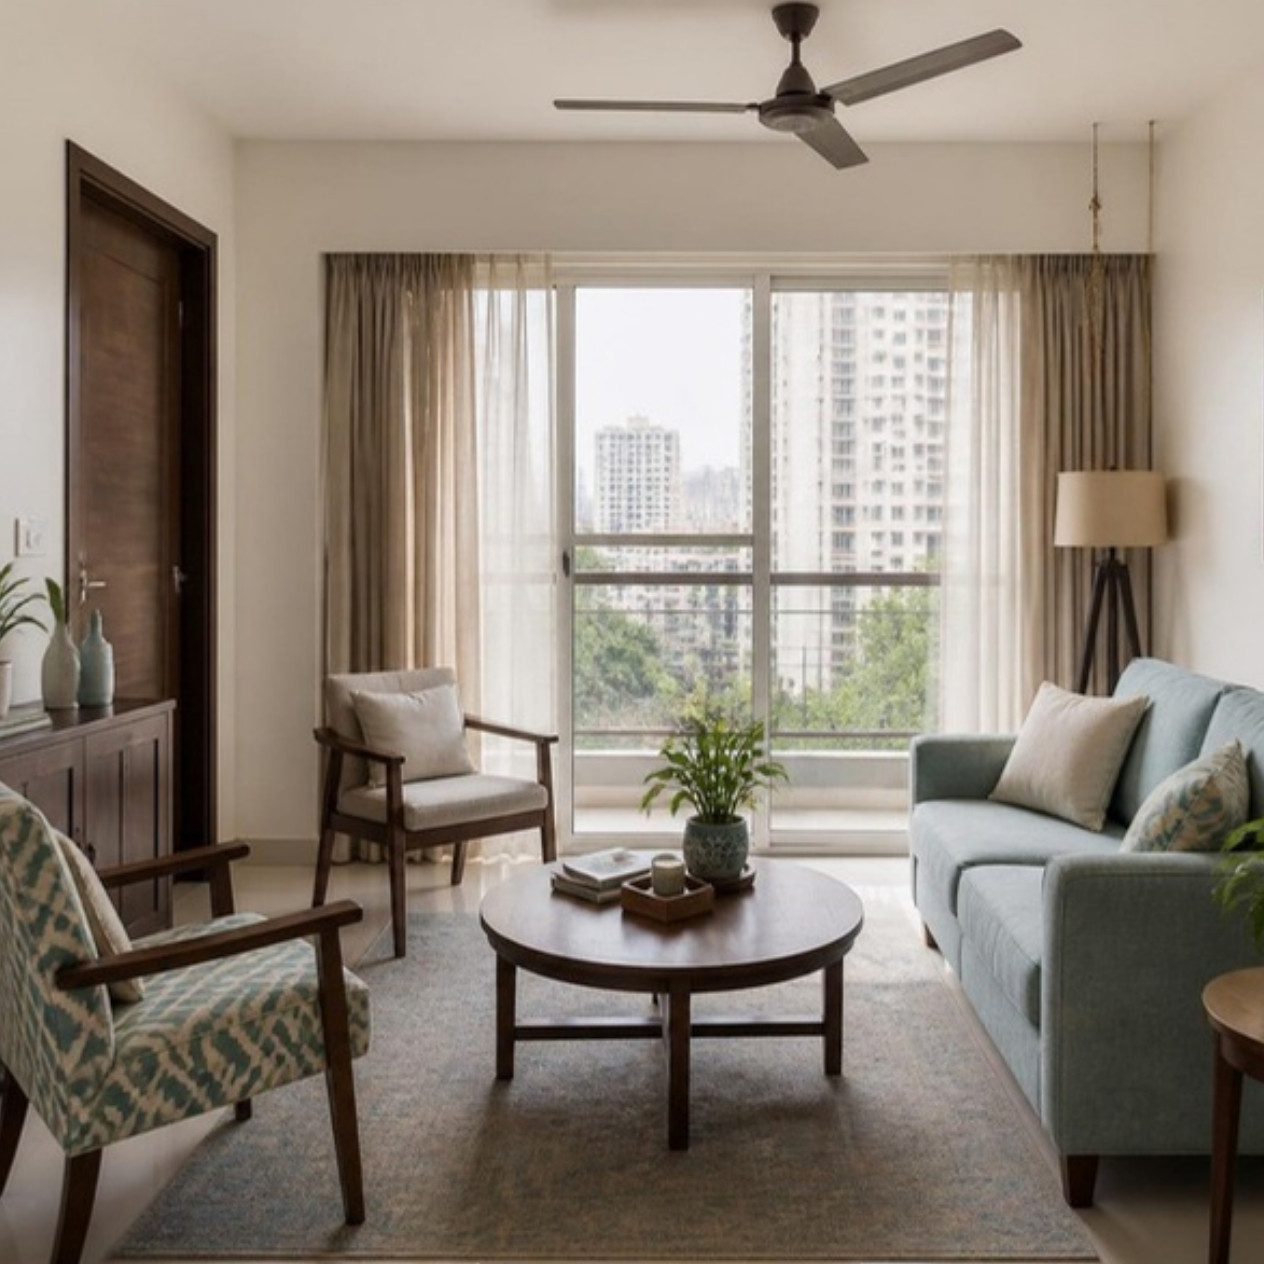
A smaller sofa paired with one or two chairs is more flexible than a fixed corner sofa, since individual pieces can be rearranged or moved to another room later. This suits households that need flexible seating, such as rearranging for guests or festivals. Several separate pieces can still consume substantial floor space once you add the clearance each one needs, so compare each piece plus its surrounding gaps against a corner sofa’s complete footprint rather than assuming separate pieces are automatically more compact.
TV and Storage Arrangement
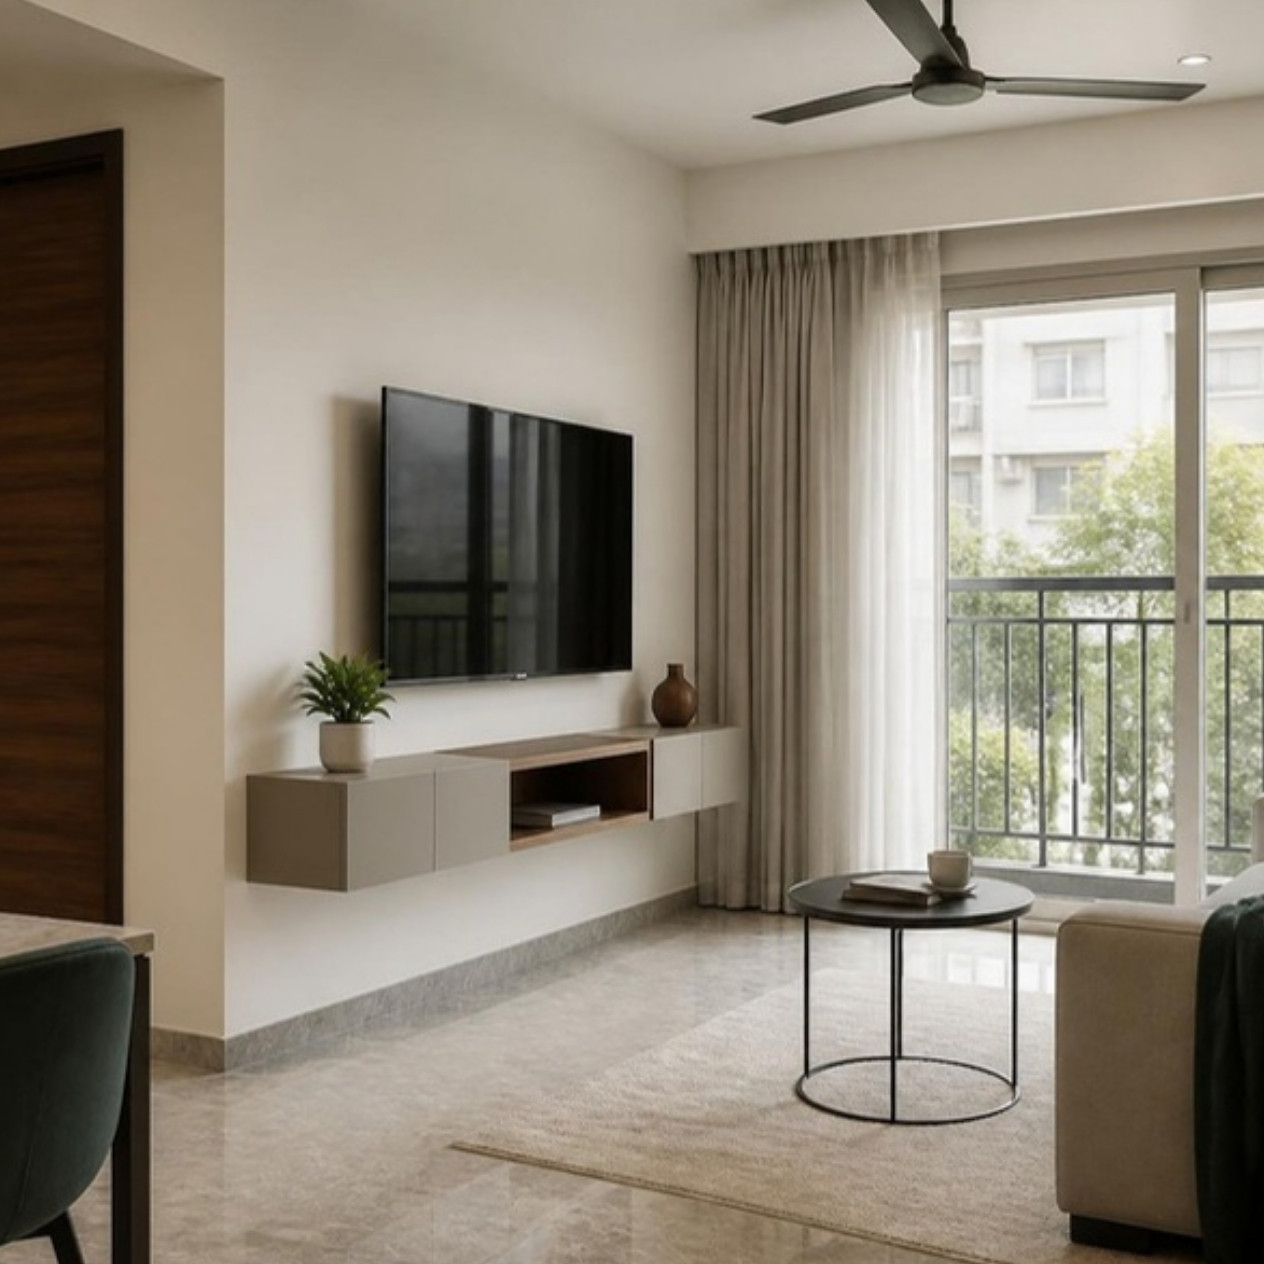
Whichever seating arrangement you choose, the TV and storage setup is a separate decision. Mounting the TV on the wall removes the need for a floor console only if your household no longer needs that console for other storage; check that trade-off honestly rather than assuming wall-mounting is automatically a space saving. A wall-mounted cabinet below the TV leaves the floor beneath it visible and may make cleaning easier, but its depth still occupies room space, since a floating cabinet can project just as far as, or farther than, a freestanding one. Compare cabinet depth, door or drawer opening space, and storage capacity against a freestanding alternative rather than assuming the wall-mounted option always extends less into the room.
For the TV mount itself, check that it’s compatible with the TV’s model, weight, and mounting-hole pattern (VESA pattern), not just its weight; manufacturers like Sanus provide model-specific compatibility tools and VESA-pattern guidance, since a weight rating alone isn’t the full specification (Sanus: can any TV be wall mounted?). Follow the TV and mount manufacturers’ instructions for the wall construction, fixings, and installation. Check for concealed services before drilling, obtain any required landlord permission, and use a competent installer if the wall or installation requirements are unclear.
For viewing distance, TV manufacturers typically publish guidance based on the screen’s vertical height and resolution, not simply a multiplier of the diagonal size printed on the listing; a 4K screen generally supports sitting closer than an older or lower-resolution screen of the same diagonal size would. Check your specific TV manufacturer’s viewing-distance guidance for your model, then assess comfort and reflections from your normal seating position, rather than relying on one generic multiplier.
Storage Options
- Choose storage around what you actually need to store. Compare a suitable freestanding unit with wall-mounted storage by capacity, depth, and installation options, rather than assuming one is always better; wall-mounted storage still projects into the room, and freestanding storage may suit a wall or a rental situation that isn’t suitable for drilling.
- Furniture that doubles as storage. Use an ottoman as seating only if the specific product is designed for it, and allow space to open storage lids and drawers in their actual position.
- Keep frequently used items accessible rather than storing them behind doors or under lids you’ll need to open daily.
- A single, consolidated storage unit is one option worth considering, not automatically the most space-efficient solution; compare it against your specific storage needs.
- Follow furniture-anchoring instructions for freestanding storage units, the same as any tall furniture.
A Practical Measurement Sequence
- Measure the usable room, including columns and other projections.
- Mark doors, their opening arcs, windows, and balcony access.
- Record furniture width, depth, and height from actual product specifications, not estimates.
- Include space needed for dining chairs, drawers, cabinet doors, recliners, and storage lids when open.
- Sketch the arrangement to scale, or mark footprints on the floor using tape or another method suited to your floor finish.
- Test normal movement and furniture use before buying.
Also check the delivery route, including doors, lifts, stairs, and tight turns. Furniture fitting the room doesn’t establish that it can actually reach the room.
Published Clearance References
These figures are editorial design recommendations for different furniture relationships, not accessibility standards or building-code requirements. Allow for the people actually using the room, any mobility aids, occupied furniture, and access to doors, rather than treating them as a single general spacing rule.
| Measurement | Published design reference | How to use it |
|---|---|---|
| Movement space between major furniture pieces | Approximately 30 to 36 inches (76 to 91 cm) | A planning reference to test against your household’s actual movement needs |
| Sofa to coffee table | Approximately 14 to 18 inches (36 to 46 cm) | A reach and legroom reference, not a main circulation route |
Source: Homes & Gardens’ guide to living room clearances, measurements, and spacing, editorial interior-design guidance rather than Indian-apartment-specific research or a regulatory standard.
If Your Living Room Also Needs to Handle Other Functions
Some small living rooms also need to accommodate a pooja space or connect directly to a balcony. If that’s the case for your room, our guide to small pooja room designs covers layouts that fit within a shared living space, and our guide to balcony decoration covers the access and installation checks relevant where your living room opens directly onto a balcony.
Frequently Asked Questions
What is the best layout for a small living room?
Choose an arrangement around the room’s doors, walking routes, daily seating needs, and any dining function. Compare the actual furniture footprints rather than assuming a corner sofa or separate chairs will always use less space.
How much space should I leave between furniture?
Distinguish a main walking route from a gap used to reach a coffee table. Published design measurements can help with an initial sketch, but test the arrangement with furniture in use and allow for your household’s mobility and access needs.
Is an L-shaped sofa suitable for a small room?
It can be if both sections fit without obstructing doors or circulation. Check the return or chaise orientation, usable seating, and complete dimensions. Some corner sofas are modular; others have a fixed configuration.
Can living and dining share a small room?
Yes, if the arrangement allows people to sit, pull out chairs, and move between the room’s entrances and other destinations. Rugs and furniture orientation can distinguish the zones, but practical access comes first.
Can I wall-mount a TV in a rented apartment?
Confirm permission and check the TV, mount, and wall requirements. Follow the manufacturers’ instructions for compatibility and installation, and use a competent installer where the wall construction or fixing requirements are uncertain.
How can I add storage without overcrowding the room?
List what needs storing, then compare suitable units by capacity, depth, and opening space. Wall-mounted storage still projects into the room, and freestanding storage may be a better option where drilling is unsuitable.
Sources & Notes
Furniture clearance guidance references Homes & Gardens’ guide to living room clearances, measurements, and spacing, editorial interior-design guidance rather than an accessibility standard or building-code requirement. Modular sofa guidance references IKEA’s FRIHETEN sleeper sectional as one product example; check the specific product you’re considering. TV-mounting guidance references Sanus’s guidance on TV wall-mount compatibility and VESA patterns. Images in this guide are AI-generated design concepts, not photographs of a real, completed room; confirm dimensions and fit for your own space before purchasing furniture.