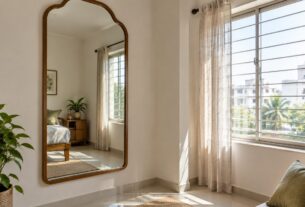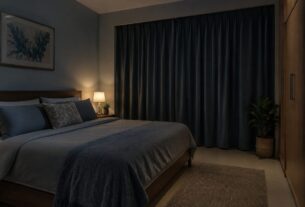
Quick answer: Start by choosing the wardrobe’s position and shape, then compare the door mechanism. Sliding and hinged describe how doors open; a corner wardrobe describes how the storage fits into the room. These choices can overlap. Measure your room’s width, the clearance needed in front, and your storage needs before deciding.
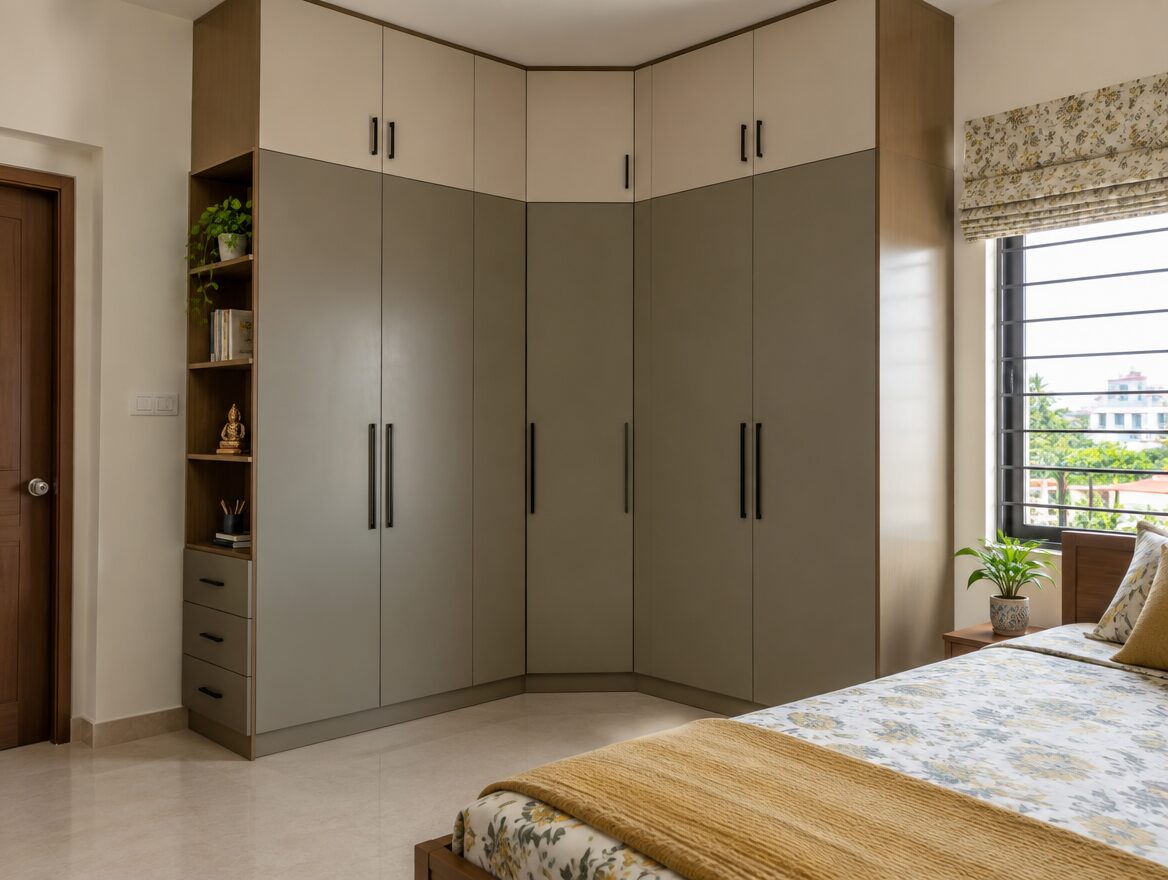
This guide uses original, AI-generated room visuals and a schematic diagram to illustrate each layout. They are conceptual design references, not photographs of any real, installed wardrobe or a tested fit for your room.
What Wardrobe Choice Actually Depends On
A wardrobe that works well in one small bedroom can be a poor fit in another, depending on where the bed sits, how much floor space is in front of the wardrobe wall, and whether the room has an awkward corner or alcove. Sliding and hinged describe the door mechanism; a corner layout describes how the unit fits the room, and a corner wardrobe can itself use hinged or another specified door system. The sections below suit different combinations of room constraints, so the right choice comes from measuring your own room rather than picking whichever type looks best in a photo.
Sliding Doors, Hinged Doors and Corner Layouts
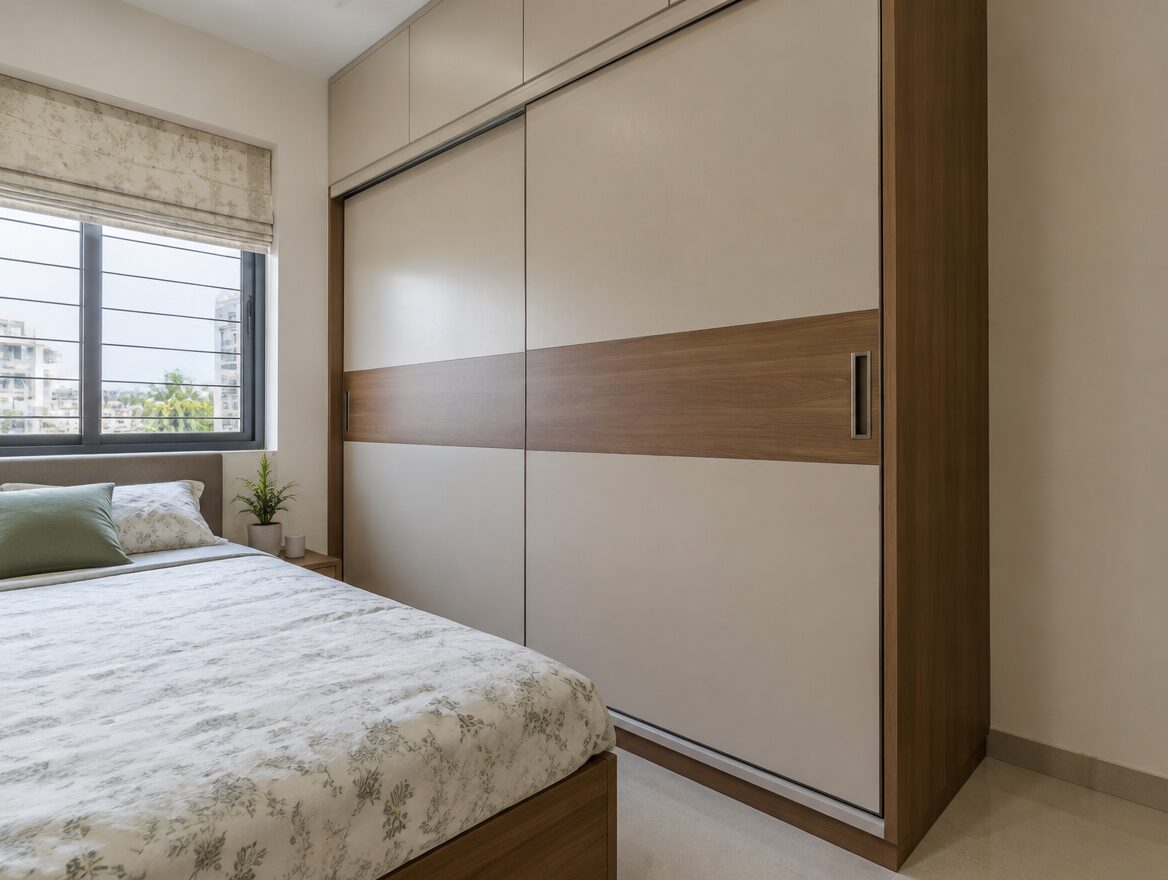
1. Sliding Doors
Doors slide sideways along a track rather than swinging outward. Sliding doors avoid an outward door swing, but you still need room to stand, reach the shelves, and fully extend any internal drawers or pull-outs; check the complete wardrobe depth, including its door system, rather than assuming the wardrobe needs almost no working clearance. In a typical overlapping sliding-door arrangement, part of the opening remains covered while another section is accessible; this varies by the specific track system, so don’t treat it as an absolute rule for every sliding wardrobe.
Track and roller quality varies between products. Check the specified track, roller and adjustment system, the warranty, and the maintenance instructions, and ask to operate a display unit where available. A lower price on its own isn’t evidence that a mechanism will stick or fail.
Design note: coordinated panel finishes and handle choices can make a sliding wardrobe read as part of the room’s overall finish rather than a separate box against the wall.
2. Hinged Doors
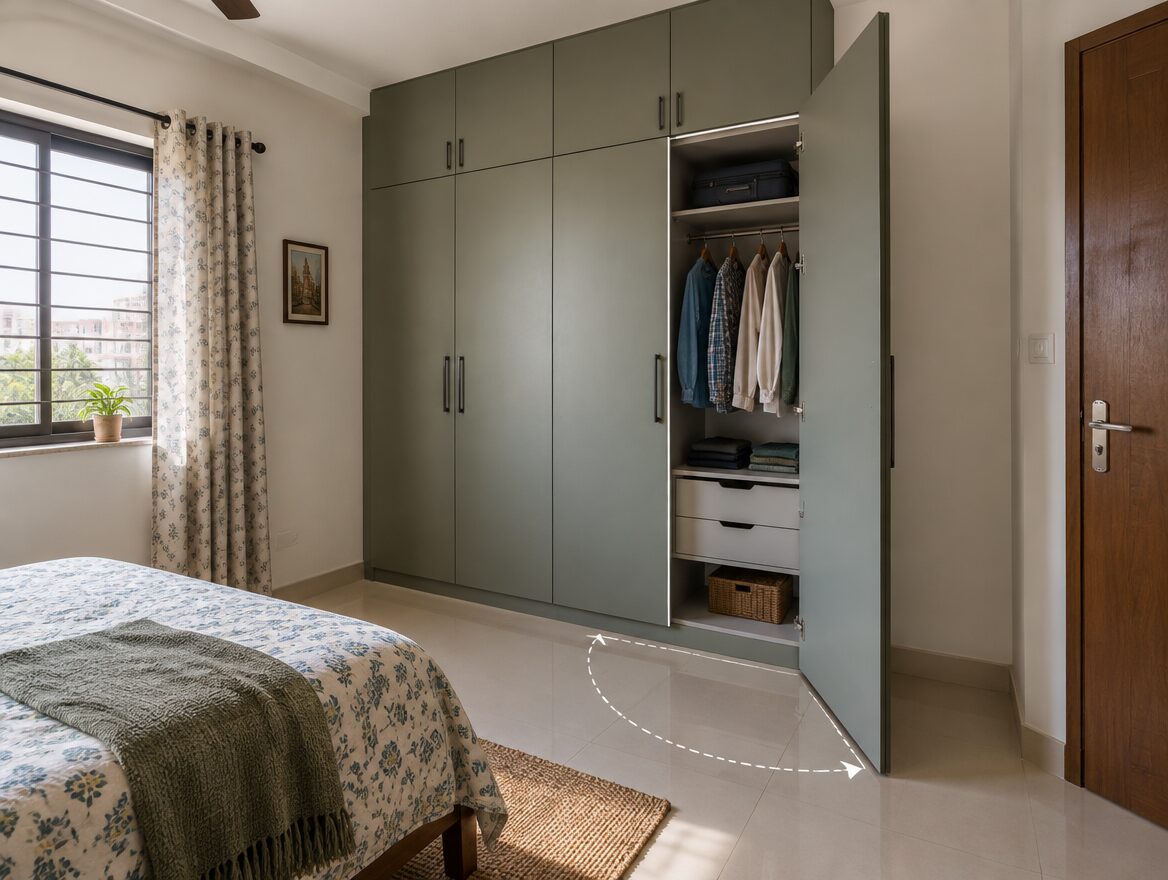
Doors swing outward on hinges. Hinged doors can expose their respective compartments without overlapping sliding panels, provided the doors can open sufficiently. The door’s own width is a reasonable starting point for visualising how far it projects when it swings open, but it isn’t a complete measure of usable clearance: check the actual opening angle, handle projection, and any nearby furniture. Internal drawers and trays may need the door to open beyond a particular angle to clear them, so confirm the hardware requirements for the specific unit rather than relying on door width alone. Some hinged wardrobes use a mirrored door panel; this is sometimes used to add a sense of openness to a small room, but that’s a subjective visual effect, not a measurable increase in space.
Design note: door divisions, finish combinations, and where a mirror panel sits are design choices worth comparing side by side rather than defaulting to a single door style.
3. Corner Layouts
An angled or L-shaped unit built to fit into a room corner rather than along a flat wall, using storage space across the corner. This can make use of a corner that doesn’t suit a bed or other furniture, but configurations vary a lot: some angled designs create storage that’s genuinely difficult to reach at the back. Check the specific unit’s actual footprint, its opening arrangement, and how far back you can comfortably reach, rather than assuming a corner layout automatically saves more space than a flat one of similar width. Also check that the corner isn’t already needed for a door swing or walking space before planning around it.
Design note: how the corner unit joins any adjacent storage, and what remains genuinely accessible once it’s built in, matters more for day-to-day use than the footprint alone.
Comparing Clearance in Plan View
The schematic below is a simplified top-view comparison, not a scaled architectural drawing. It’s meant to show, in principle, how each door mechanism uses the floor space around it.
What to Measure Before Choosing
| Check | Why it matters |
|---|---|
| Available wall width | Determines which unit widths will actually fit |
| Finished external depth, including doors and handles | Determines the wardrobe’s actual projection into the room |
| Internal usable depth | Determines whether hangers and stored items actually fit |
| Door clearance needed | Sliding doors avoid an outward swing but still need standing and reach space; hinged doors need swing space tied to opening angle and handle projection; corner units need access on both adjoining walls |
| Drawers and pull-outs fully extended | Tests usability against the bed and other nearby furniture |
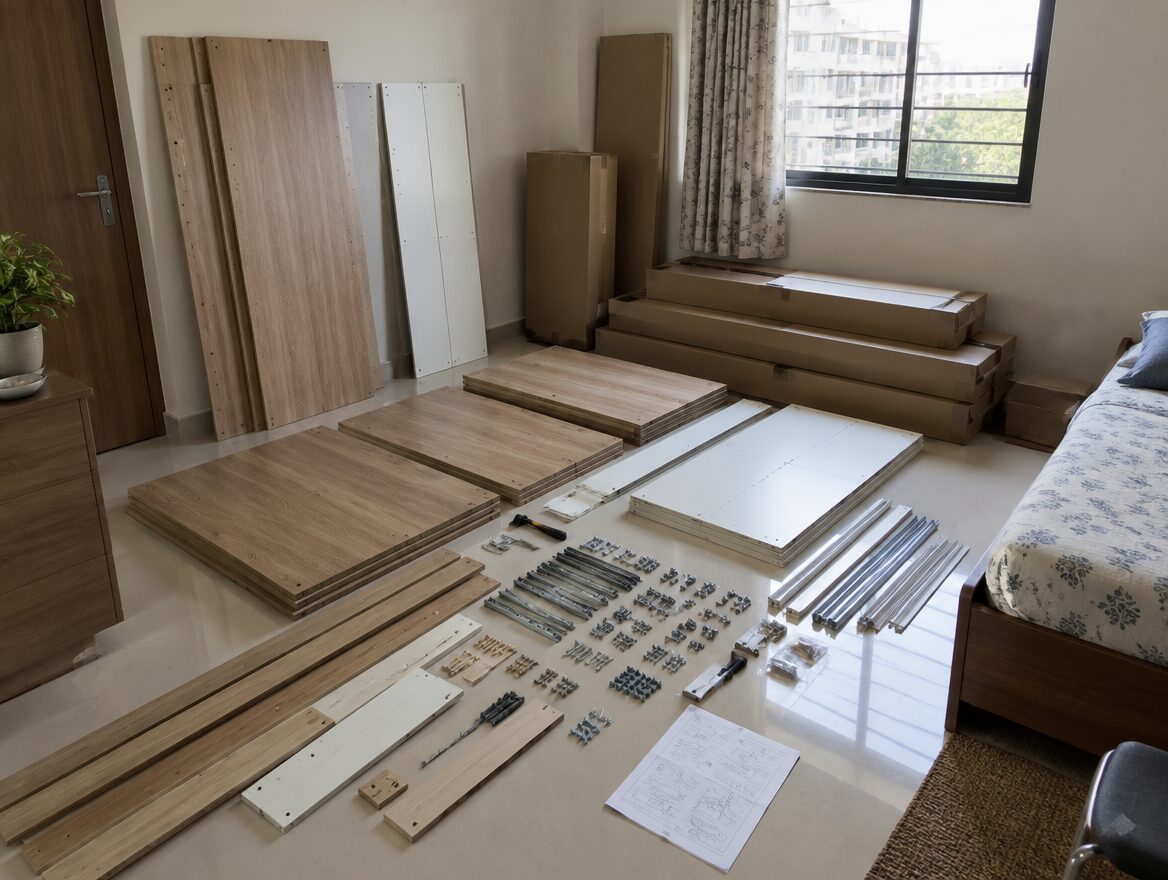
| Assembly clearance | A unit that fits once finished may need additional space just to assemble; ceiling clearance for some systems also depends on the door type chosen, so check the manufacturer’s specific figures rather than a general rule |
| Skirting, uneven walls, and floor level | Can affect how closely the unit sits against the wall |
| Delivery route and package dimensions | Checks access through doors, stairs, and lifts before the unit arrives |
| Room door, window, and curtain movement | Avoids conflicts once the wardrobe is in place |
| Suitable anchoring position and wall construction | Establishes how the unit can be securely fixed |
As one example of how assembly clearance varies by door choice, IKEA’s PAX system in India specifies different minimum ceiling heights depending on whether you choose hinged or sliding doors (IKEA India: PAX ceiling height). That’s a product-specific figure for one system, not a general clearance rule for every wardrobe.
Comparing the Options
| Choice | Potential advantage | Check before choosing | Main limitation |
|---|---|---|---|
| Sliding doors | Avoid outward door swing | Clear opening, track system, and access to drawers | Overlapping panels can restrict simultaneous access |
| Hinged doors | Direct access to individual compartments | Door opening angle, handles, and nearby furniture | Open doors occupy room space |
| Corner layout | Uses storage space across a corner | Actual footprint, opening arrangement, and reach | Some configurations create difficult-to-access storage |
Compare quotations for the same dimensions, materials, finish, internal fittings, and installation scope. Door type alone doesn’t establish which quotation offers better value; get matched quotes for the specific units you’re comparing.
Choosing Materials for the Room’s Actual Conditions
Choose materials for the actual conditions in the room, supported by the supplier’s written specifications, not assumptions based on a general climate description. Ask for the board type, grade, thickness, finish, edge treatment, and warranty conditions. Investigate any wall dampness or leakage before installation, since choosing a more water-resistant board doesn’t repair the underlying moisture source.
For plywood terminology, India’s Bureau of Indian Standards distinguishes IS 303:2024, which covers general-purpose plywood (including MR, BWR, and BWP grades), from IS 710:2024, which covers marine plywood intended for high-moisture and marine applications (BIS: IS 303:2024). This doesn’t establish that every bedroom wardrobe in a coastal city needs marine-grade plywood; it’s a reference for the terminology, not a universal recommendation. Royale Touche’s manufacturer guidance discusses plywood options for wardrobes and is one useful starting point for comparing grades, though it’s manufacturer advice rather than an independent comparison (Royale Touche: plywood for wardrobes). Ask your carpenter or supplier which grade a specific quote actually uses, since “plywood” alone doesn’t tell you its moisture rating.
Installation, Anchoring, and Rental Considerations
- Carpenter-built vs. ready-made. A carpenter-built wardrobe can be fitted to an irregular wall or alcove but takes longer to install. A ready-made unit may be quicker to put in place, but ask whether the specific product is actually designed for disassembly and reassembly, who provides that service, and whether moving it affects the warranty, rather than assuming all ready-made units install or move the same way.
- Wall anchoring. Follow the manufacturer’s assembly and wall-anchoring instructions. Where anchoring is required, complete it before using the wardrobe, with restraints and hardware suited to your wall construction. Have the installation assessed if the fixing method is uncertain. This applies generally, not only in homes with children; IKEA’s furniture-safety guidance states that clothing-storage furniture of this kind must be securely attached to the wall (IKEA: creating safer homes together).
- Rented apartments. Check your rental agreement, the required anchoring, and removal arrangements before buying. Don’t omit a required safety fixing just to avoid leaving holes; if permission for the required anchoring can’t be obtained, choose a different unit or position rather than leaving a wardrobe unsecured against its own instructions. Also confirm whether the unit is designed to be dismantled and reassembled if you expect to move.
- Existing wall condition. If you’re repairing an older wall’s surface before placing a wardrobe against it, our DIY home repair and restoration guide covers general patching and surface-prep approaches, though it doesn’t establish whether a wall can support anchoring hardware.
Interior Organisation
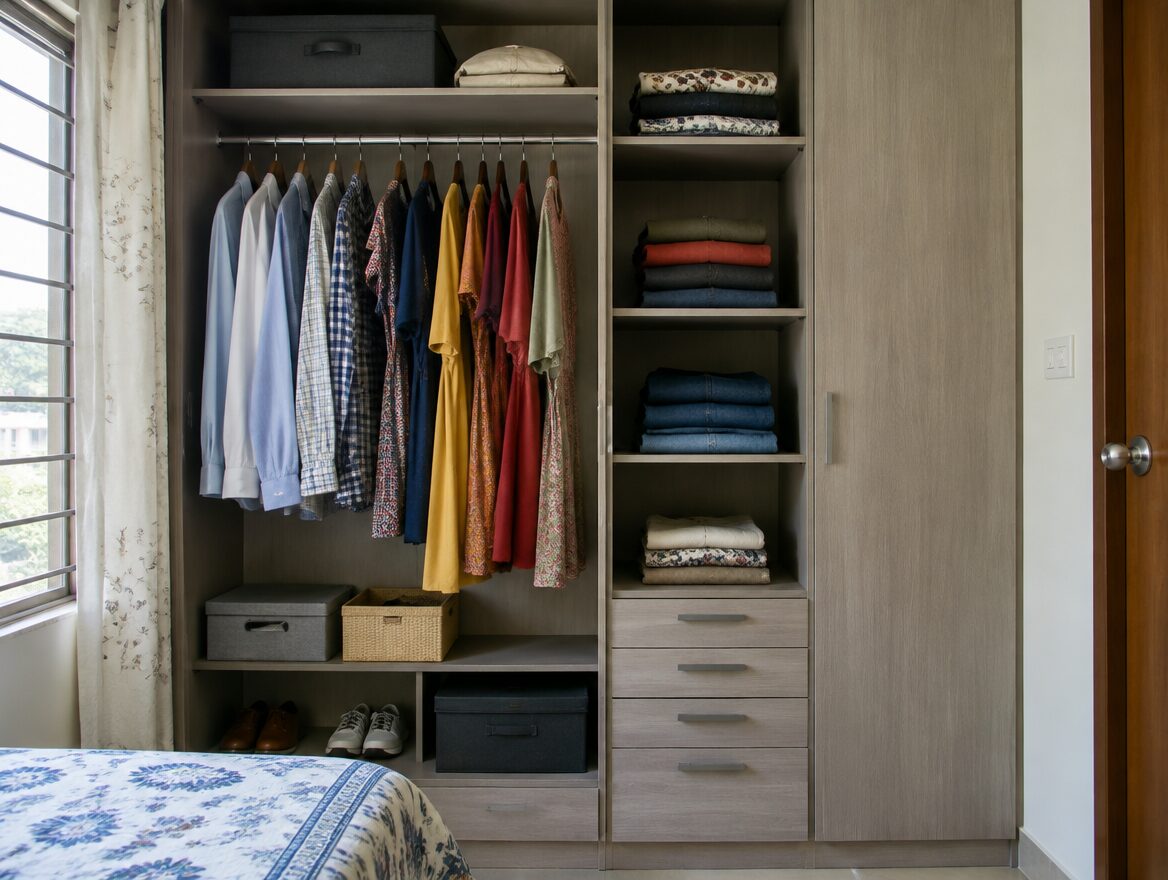
Regardless of door type, the interior layout affects how usable the storage actually is. Measure your largest and most awkward stored items against the shelf, rail, and drawer dimensions you’re considering, rather than assuming a standard configuration will fit everything you own.
| What you store | What to check |
|---|---|
| Shirts and jackets | Hanging length, hanger depth, and rail access |
| Long garments (sarees, gowns, coats) | Clear hanging drop from rail to floor |
| Folded clothes | Shelf depth and reachable stack height |
| Bedding and luggage | Actual dimensions against the shelf’s load specification |
| Accessories | Drawer or tray access with the doors open |
| Shared clothing storage | Whether both users can access their own sections conveniently |
If you’re also refreshing the room’s colours while planning storage, our bedroom wall colour combinations guide covers palettes and finishes to consider alongside the wardrobe.
Frequently Asked Questions
Which wardrobe works best in a small bedroom?
Choose based on the room layout and how you need to access the storage. Sliding doors avoid outward swing, while hinged doors need opening space. A corner wardrobe describes the layout rather than the door mechanism. Check the actual unit with doors and drawers in use.
How much space does a hinged wardrobe door need?
Use the door width as a starting point for checking its swing, then confirm the opening angle, handle projection, and clearance needed for internal drawers. Measure against nearby furniture rather than relying on one universal clearance figure.
Do sliding wardrobes need space in front?
Yes. They avoid outward door swing, but you still need room to stand, reach the contents, and extend drawers or pull-outs. Check both the wardrobe’s finished depth and its usable opening.
Is marine plywood necessary for a wardrobe in Navi Mumbai?
Not automatically. Material selection depends on the room’s actual moisture conditions and the product specification. Ask for the exact board grade, finish, and warranty, and resolve any leakage or dampness before installation.
Does a wardrobe need wall anchoring?
Follow the manufacturer’s anchoring instructions. Where anchoring is required, complete it before using the wardrobe, with suitable restraints and hardware for the wall. Seek installation advice if the fixing method is uncertain.
Can I install a wardrobe in a rented apartment?
Check the agreement, required anchoring, and removal arrangements before buying. Don’t omit required safety fixings to avoid holes. Also confirm whether the unit is designed to be dismantled and reassembled if you move.
Sources & Notes
This guide reflects general space-planning principles for small-bedroom wardrobes. Plywood terminology references the Bureau of Indian Standards’ IS 303:2024 general-purpose plywood specification, alongside Royale Touche’s manufacturer guidance on plywood for wardrobes. Assembly-clearance guidance references IKEA India’s PAX ceiling-height guidance as one product-specific example. Furniture-anchoring guidance references IKEA’s furniture-safety guidance, which recommends anchoring wardrobes and chests of drawers generally, not only the specific products it sells. Images in this guide are AI-generated design concepts, and the clearance comparison is a simplified schematic; neither is a scaled plan or a photograph of a real, completed installation. Confirm dimensions, materials, and anchoring requirements for your own room and chosen unit before purchasing or installation.