
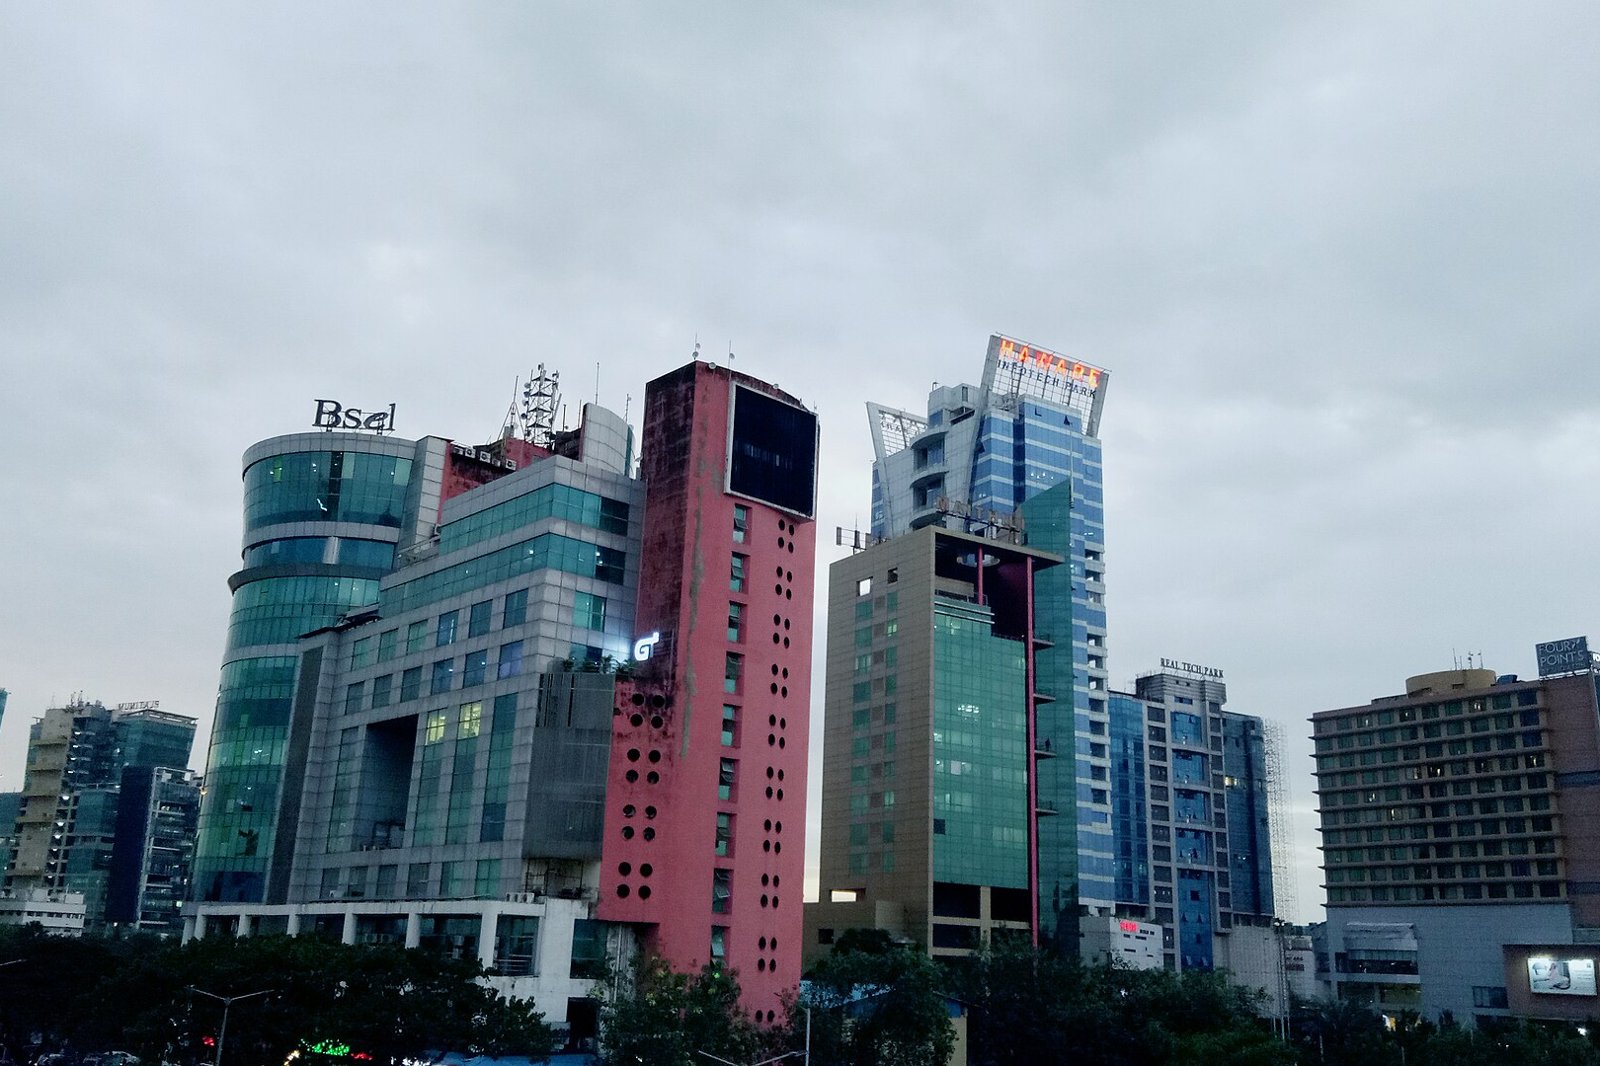
Commercial towers in Vashi at dusk. Illustrative photograph, not a record of any building’s approved floor space.
Floor space index, or FSI, decides how much built-up area a plot can carry. A project brochure that mentions “FSI 2.5” or a society that talks about “extra FSI” in redevelopment is using the same idea, but the figure depends on the road the plot faces, whether the area is congested, and how much premium FSI and transfer of development rights (TDR) is used. This guide explains how the Maharashtra Unified Development Control and Promotion Regulations (UDCPR) set those limits, and what counts towards them. It does not give the permissible FSI of any particular plot, and it is general information, not planning or legal advice.
Quick answer: Navi Mumbai has no single FSI entitlement for every plot. In the UDCPR compilation updated to 30 January 2025, the general non congested Table 6-G starts with a basic FSI of 1.10, with premium FSI and TDR limits linked to road width. The congested area table provides a basic FSI of 1.50 on roads below 9 m and 2.00 on wider roads. Ancillary FSI, local provisions and eligible schemes have to be checked separately against the sanctioned proposal.
Which rules apply to a plot
The UDCPR applies to most planning authorities in Maharashtra, with listed exceptions. It has sections for the NMMC area and for CIDCO areas, and its FSI tables have a column headed “all Municipal Corporations and CIDCO as Planning Authority by virtue of NTDA”, which is the column used below. The cover page says the UDCPR does not apply to NAINA, among others. NAINA is a notified area for which CIDCO acts as Special Planning Authority, and CIDCO publishes the sanctioned NAINA development control and promotion regulations separately. Our NAINA guide explains where that area lies.
Confirm the plot’s current planning authority from its official records, and ask which version of the regulations is in force, because the FSI provisions were amended several times between 2021 and 2024.
What FSI is and how it is measured
- FSI measures floor area relative to the applicable plot area. It is not the same as an apartment’s carpet area, ground coverage, building height or the number of floors.
- The UDCPR defines FSI as the area covered by the P line, on all floors, divided by the net plot area.
- The P line is the outer periphery of the construction on each floor. Regulation 6.6 says it includes everything except ducts, voids and the items excluded in regulation 6.8. Open balconies, double height terraces and cupboards are included on their floor, whatever their use.
- The net plot area is the plot area after deducting the amenity space, new roads and road widening that the Development Plan or regulations require. In a plotted layout the net area is the balance after those deductions, and in a plot from an already approved layout the plot area is treated as the net area.
- The applicable area base must be checked for each component. Although the general FSI definition uses net plot area, specific provisions may prescribe a different basis for premium FSI, TDR or a redevelopment scheme. For a plot in an approved layout, check the FSI allocation shown on the approved layout, because regulation 3.9 allows the basic FSI to be distributed across plots, and plots may not all carry the same entitlement.
- Basic FSI is the FSI available without paying premium or loading TDR. Premium FSI is available on payment of a premium. TDR is development rights transferred from another site.
These are the general table provisions. Before applying them, confirm the plot’s authority, land use, allotment category and any special local or redevelopment provision. A general table figure is not the sanctioned entitlement of every NMMC, Panvel or CIDCO plot. The UDCPR’s NMMC section has provisions that can change the basic FSI: regulation 10.10.1 for specified plot and use categories, including project affected landholder allotments, and regulation 10.10.2 for qualifying CIDCO or NMMC reconstruction or redevelopment. Each works within its own conditions, so read the regulation itself.
Plots outside a congested area
Table 6-G sets the FSI for a plot outside a congested area by the width of the road it faces. The columns below are those for municipal corporations and for CIDCO as planning authority under NTDA.
| Road width | Basic FSI | FSI on payment of premium, up to | TDR loading, up to | Table building potential, before ancillary FSI and other applicable provisions |
|---|---|---|---|---|
| Below 9.0 m | 1.10 | None | None | 1.10 |
| 9.0 m to under 12.0 m | 1.10 | 0.50 | 0.40 | 2.00 |
| 12.0 m to under 15.0 m | 1.10 | 0.50 | 0.65 | 2.25 |
| 15.0 m to under 24.0 m | 1.10 | 0.50 | 0.90 | 2.50 |
| 24.0 m to under 30.0 m | 1.10 | 0.50 | 1.15 | 2.75 |
| 30.0 m and above | 1.10 | 0.50 | 1.40 | 3.00 |
The table building potential includes in-situ FSI, and is exclusive of the FSI allowed for inclusive housing under regulation 3.8. The source table has a separate column for remaining authorities and areas that is not shown here, and Chapter 7 and other provisions separately allow specified additional entitlements, so the last column is not an absolute ceiling under every provision.
Congested areas and gaothans
Table 6-A applies to land shown as congested or core area in the development plan and to gaothan areas in regional plans. Where the original land holding is more than 0.40 hectare, the non congested area regulations apply, except for FSI, which follows Table 6-A.
| Road width | Basic FSI | FSI on payment of premium, up to | TDR loading, up to | Table building potential, before ancillary FSI and other applicable provisions |
|---|---|---|---|---|
| Below 9.0 m | 1.50 | None | None | 1.50 |
| 9.0 m to under 18.0 m | 2.00 | 0.30 | 0.30 | 2.60 |
| 18.0 m to under 30.0 m | 2.00 | 0.30 | 0.50 | 2.80 |
| 30.0 m and above | 2.00 | 0.30 | 0.70 | 3.00 |
Premium, TDR and ancillary FSI
- Premium rate. The premium for premium FSI is 35 per cent of the land rate in the Annual Statement of Rates, without considering the guidelines there. Our ready reckoner guide explains the ready reckoner. How the premium is shared between the authority and the government is decided by the government.
- TDR. TDR loading is subject to the applicable table, regulation 11.2 and the source category requirements. The table’s TDR can be used on an existing road of at least 9.0 m that is marked under the relevant Act. Of the TDR quantum, at least 30 per cent and at most 50 per cent must come from slum rehabilitation TDR, urban renewal TDR, TDR from notified urban renewal project areas or amenity construction TDR, as the note specifies. These percentages are proportions of the TDR quantum, not of total project FSI. Where the rules permit another category because the specified TDR is not available, confirm the accepted treatment with the authority.
- No fixed priority between premium FSI and TDR. Where the authority issues the prescribed reasoned order, it may require the same percentage of each permitted allowance to be used. For example, on a road 15.0 m to under 24.0 m wide, using 40 per cent of each allowance means 0.20 of the 0.50 premium FSI and 0.36 of the 0.90 TDR. This does not mean equal numerical quantities of premium FSI and TDR.
- Ancillary area FSI. In addition to the tables, ancillary area FSI of up to 60 per cent of the proposed FSI is allowed on payment of premium. For non residential use it is up to 80 per cent. The calculation excludes the areas already excluded under regulation 6.8, so the same exempt area is not added twice. It is optional, can be used fully or partly, and for mixed use buildings is calculated on a pro rata basis. For municipal corporations in the Mumbai Metropolitan Region other than Thane, and for CIDCO as planning authority under NTDA, the premium is 10 per cent of the land rate in the Annual Statement of Rates.
- Two different charges. Premium FSI and ancillary FSI attract different charges under the cited provisions. The percentages refer to the applicable ASR land rate basis, not to an apartment’s sale price, and the cost of buying TDR is a separate matter. Obtain the authority’s component wise assessment before estimating the amount payable, because a scheme specific provision or a later direction can change it.
Illustrative arithmetic only. Assume a wholly residential proposal governed by Table 6-G, on a road 15.0 m to under 24.0 m wide outside a congested area, with a 1,000 sq.m. calculation base, no different local or scheme provision, and full sanctioned use of the stated components.
| Component | FSI equivalent | Area on a 1,000 sq.m. base |
|---|---|---|
| Basic FSI | 1.10 | 1,100 sq.m. |
| Premium FSI, at most | 0.50 | 500 sq.m. |
| TDR, at most | 0.90 | 900 sq.m. |
| Subtotal, the table building potential | 2.50 | 2,500 sq.m. |
| Residential ancillary area FSI, up to 60 per cent of the proposed FSI | 1.50 | 1,500 sq.m. |
| Illustrative total including ancillary area FSI | 4.00 | 4,000 sq.m. |
The result is an illustrative FSI calculation. It is not saleable carpet area, and it is not a guarantee that the whole area can be accommodated within the permitted height, margins, parking and fire access requirements. Ancillary area FSI is optional and charged, and the authority’s calculation decides the figure.
Rules that change the numbers
- The maximum limits in the table can be exceeded where Chapter 7 allows higher FSI for specified uses and schemes, such as redevelopment. Our society redevelopment guide covers redevelopment, and the UDCPR’s NMMC section has its own provisions for CIDCO and NMMC areas.
- Where reserved land or amenity space is handed over to the authority, the whole plot area can be used to calculate premium FSI and TDR potential, but the basic FSI is calculated on the area remaining with the owner after deducting the roads, widening, reservations and amenity space.
- For plots regularised under the Gunthewari Act, the TDR allowance is limited to 50 per cent of the relevant table quantum, subject to the cited provision. For unauthorisedly subdivided plots of up to 0.4 hectare, the basic and premium FSI is 75 per cent of the table figure and the TDR is 50 per cent of the table quantum. These reduced figures are subject to the exceptions referenced in regulation 3.4.1(i)(a) and (c), under which a plot may be entitled to full potential, and should not be applied only from plot size or an informal description of the subdivision.
- On a plot with a dead end approach, the table potential applies if the access road is not more than 100 m long.
- Where a plot is on a service road shown in the development plan or approved layout but gets access from other roads, or faces a major road, the width of the highway or major road is used for the entitlement.
- If a strip of land is surrendered for road widening, the benefit of the widened road in potential and height is granted only if the widening makes the road wider from junction to junction. Where an authority widens a road under 9.0 m to 9.0 m and the owner hands over the strip, the plot may get the FSI of a 9.0 m road.
- The limits apply to fresh permissions, additions to existing buildings that have not used up their FSI, and existing buildings that have not been granted full occupation certificate, subject to a structural engineer’s stability certificate.
- The NMMC section of the UDCPR has its own provisions. Regulation 10.10.1 covers specified plot and use categories, including business or mercantile use and project affected landholder allotments, and regulation 10.10.2 covers qualifying CIDCO or NMMC reconstruction and redevelopment. Their figures apply only within their conditions, so they cannot be reduced to a single number for every plot.
What counts towards FSI
Regulation 6.8 lists structures that are excluded from the FSI calculation. They include:
- Stilts, multi-storeyed floors, podiums and basements used exclusively for parking, with their passages, staircases and lift lobbies. Parking lock up garages are counted. Our parking requirements guide explains the parking rules.
- Lift wells, lift machine rooms, air conditioning plant rooms, porches, canopies and lofts, within the conditions the regulation sets.
- Water, effluent treatment and rain water harvesting structures, pump rooms, electric cabins, generator set areas, meter rooms, and refuse chutes and shafts.
- An overhead water tank on top of the building, and the refuge area for high-rise buildings.
- Open to sky terraces and the top of a podium, which regulation 6.8 lists.
Permitted construction and FSI exempt construction are different questions. Regulation 6.8(i) names only specified parts of regulation 6.7, so only the structures and projections that regulation expressly covers qualify for exclusion. Permission to place a structure in a margin does not automatically make it FSI free. Balconies, for example, are counted. Our setbacks and margins guide explains the margins.
Refuge area provided in excess of the requirement is counted in FSI, with a limited exception. Read regulation 9.29.6 for the conditions. FSI is a separate measurement from height, which our building height limits guide explains.
How to check FSI for a plot or a building
- Ask for the sanctioned plan and the approved FSI area statement, and read the net plot area, the road width the plan uses, the zone, and the FSI with the basic, premium, TDR and ancillary parts listed.
- Do not rely on a neighbouring building as evidence of what is allowed on your plot. The road width, dates, schemes and approvals may differ.
- The occupancy certificate guide explains what the certificate confirms, and the flat buying checklist lists the other documents a buyer should read.
| Document or detail | What to check |
|---|---|
| Plot and jurisdiction records | Authority, land use, allotment or scheme category |
| Approved layout | Plot specific FSI allocation, where applicable |
| Current sanctioned area statement | Basic, premium, TDR, in-situ, ancillary and other components |
| Area calculation | Gross or net area and the base used for each component |
| Road records | Existing width, sanctioned widening and relevant handover records |
| Premium records | The assessed component and payment evidence |
| TDR records | Accepted development rights documentation and its utilisation |
| Approved and as built drawings | Whether the constructed FSI counted area matches the sanctioned proposal |
| Height, margins and parking | Whether the proposed area can comply with the other controls |
Ask the project architect to reconcile the sanctioned area statement, the premium payments, the TDR utilisation and the completed construction. A brochure figure alone does not establish available or consumed FSI.
Frequently Asked Questions
What is FSI?
Floor space index is the area covered by the outer periphery of the construction on all floors, excluding the items the regulations leave out, divided by the net plot area. A plot with an FSI of 2.0 can carry built-up area equal to twice its net area.
What is the basic FSI for a plot in NMMC or Panvel?
In the UDCPR text updated to 30 January 2025, the general non congested table gives a basic FSI of 1.10 for municipal corporations. The congested area table gives 1.50 on roads below 9.0 m and 2.00 on roads 9.0 m or wider. Local and scheme provisions, premium FSI, TDR and ancillary FSI are separate, so the figure for a particular plot has to be checked against its sanctioned proposal.
Does road width change the FSI?
Yes. The tables set the TDR loading and the maximum building potential by the width of the road the plot faces. Outside a congested area the maximum potential rises from 1.10 on a road below 9.0 m to 3.00 on a road of 30.0 m or more.
What is premium FSI and how is it priced?
Premium FSI is extra FSI available on payment of a premium. The regulations set the premium for the tables at 35 per cent of the land rate in the Annual Statement of Rates, without considering the guidelines there.
Must premium FSI be used before TDR?
No fixed priority applies between premium FSI and TDR. Where the authority issues the prescribed reasoned order, it may require the same percentage of each permitted allowance to be used. This does not mean equal numerical quantities of premium FSI and TDR. TDR also depends on regulation 11.2 and on the source category requirements.
Are balconies and parking floors counted in FSI?
Open balconies, double height terraces and cupboards are included in the calculation. Stilts, podiums and basements used exclusively for parking, with their passages, staircases and lift lobbies, are excluded. Parking lock up garages are counted.
Sources and a note on accuracy
Sources reviewed on 15 October 2026. FSI rules: the Unified Development Control and Promotion Regulations for Maharashtra State, updated to 30 January 2025, as published on the Panvel Municipal Corporation website. The printed page numbers below are those of that compilation.
| Topic | Printed pages |
|---|---|
| FSI and basic FSI definitions | 7 |
| Net plot area and computation of FSI, regulation 3.9 | 56 to 57 |
| Congested area FSI, Table 6-A, and ancillary area FSI premium | 105 to 106 |
| Non congested area FSI, Table 6-G, and its notes | 116 to 118 |
| Built-up area for FSI, regulation 6.6, and exclusions, regulation 6.8 | 120 to 121 |
| Premium, TDR and unauthorised subdivision notes to Table 6-G | 117 to 118 |
| NMMC section, regulation 10.10.1 | 192 to 193 |
| NMMC section, regulation 10.10.2 (reconstruction and redevelopment) | 193 onwards |
The tables have been amended by corrigenda and notifications between December 2021 and July 2024, older copies of the regulations may show different figures, and the compilation may not include later amendments or plot specific directions. This guide leaves out the FSI provisions for specific schemes and uses in Chapter 7 and the special provisions for other areas. The numbers here are not an approval for any plot, so confirm them with the planning authority. Featured photo: Vashi, Navi Mumbai by This Now, licensed CC BY-SA 4.0 via Wikimedia Commons, cropped and resized. NaviMumbai.com is an independent information site and is not affiliated with NMMC, Panvel Municipal Corporation, CIDCO or any other authority named here.