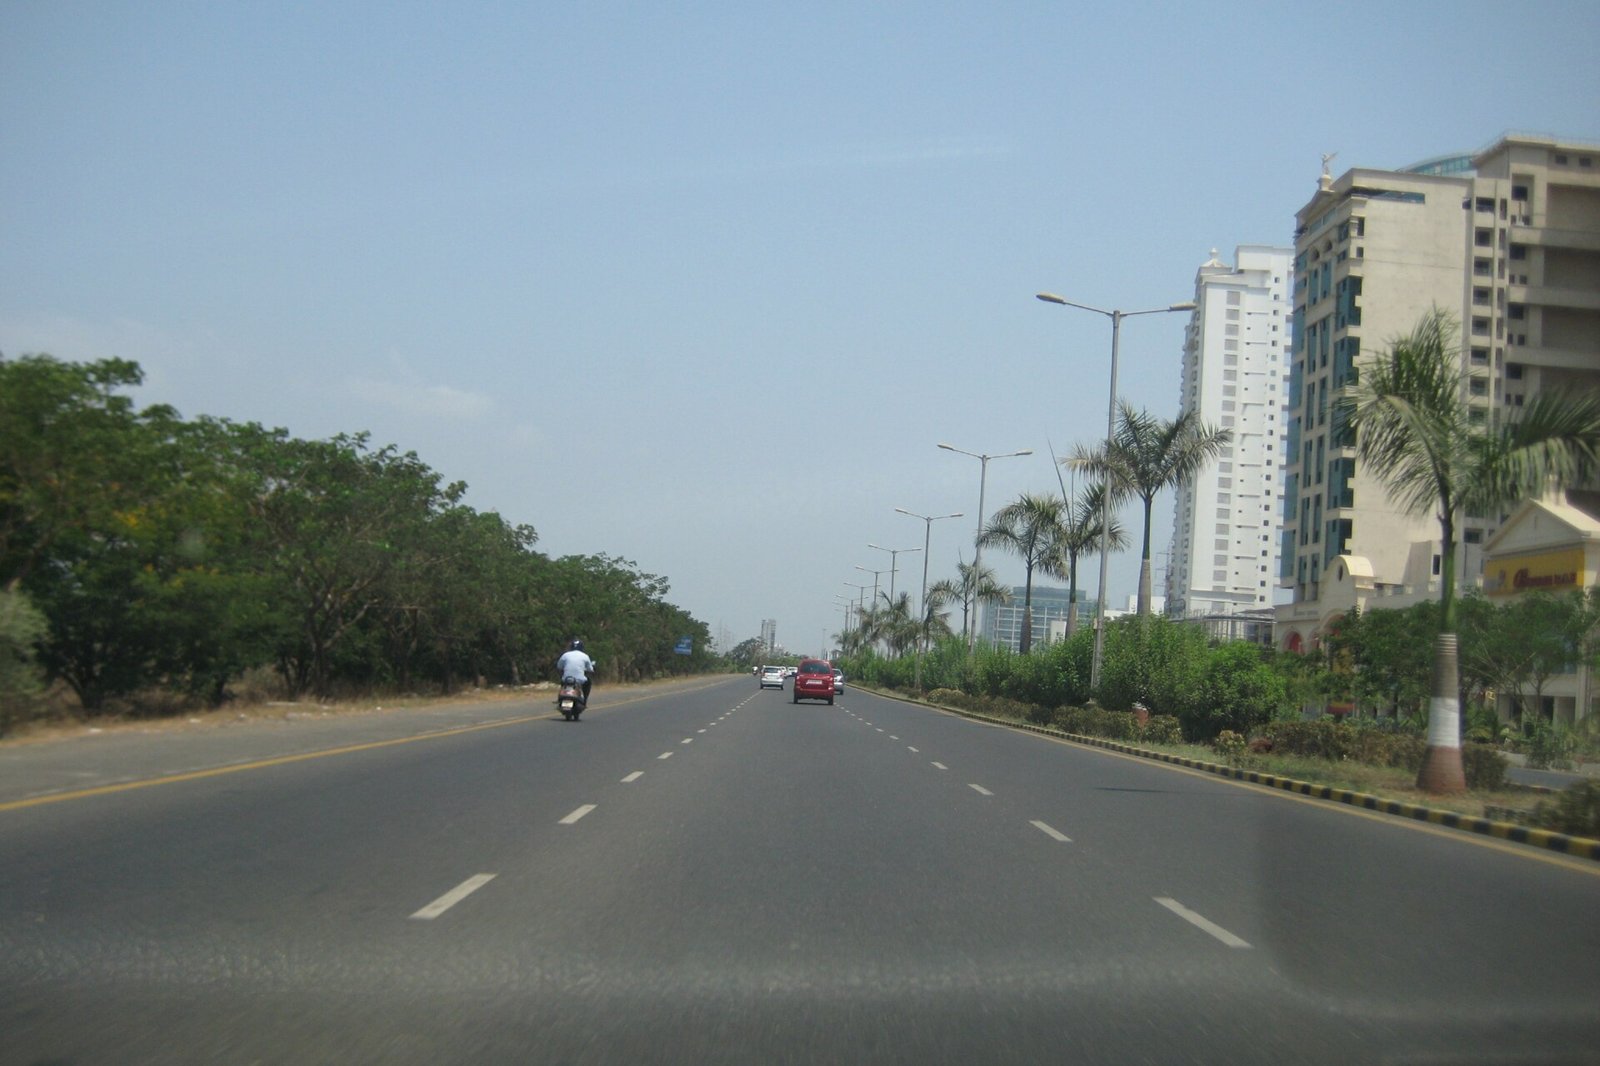
Palm Beach Road, Navi Mumbai. Illustrative photograph, not a record of any building’s approved margins.
How far a building has to stay from the road and from its neighbours decides how much of a plot can be built on, how much light and air a flat gets and how fire engines reach it. Those distances are called setbacks and marginal distances, or margins. This guide explains how the Maharashtra Unified Development Control and Promotion Regulations (UDCPR) set them for residential buildings, and how to compare a plan with what was built. It does not give the margins for any particular plot, and it is general information, not planning or legal advice.
Quick answer: there is no single setback for every Navi Mumbai building. The applicable distance depends on the plot’s planning jurisdiction, congested area status, road width, building use and height, and any scheme specific provisions. In the UDCPR text updated to 30 January 2025, Table 6-D gives general residential margins, while taller and special buildings have additional requirements. Confirm the applicable rule and the measurement line against the sanctioned plan before using a figure for a particular plot.
Which rules apply to a plot
The UDCPR applies to most planning authorities in Maharashtra, with listed exceptions. It has sections for the NMMC area and for CIDCO areas, and the Panvel Municipal Corporation area is covered by its provisions for municipal corporations. The cover page says it does not apply to NAINA, among others. NAINA is a notified area for which CIDCO acts as Special Planning Authority, and CIDCO publishes the sanctioned NAINA development control and promotion regulations separately. Our NAINA guide explains where that area lies.
Confirm the plot’s current planning authority from its official records, and ask which version of the regulations is in force, because the UDCPR has been amended several times since December 2020.
Check the plot category first. Specified project affected landholder allotments, including relevant 12.5% and 22.5% scheme plots, may fall under the special provisions in regulation 10.10.1 of the UDCPR’s NMMC section, on printed pages 192 to 193. Do not apply the general residential table below until the plot’s allotment category and governing provisions have been confirmed. This does not mean that every CIDCO leasehold plot is covered by that regulation.
The terms
- Front setback is the open distance at the road side of the plot, which the regulations also call the front marginal distance or roadside margin.
- Where measurement starts. A setback or margin is measured from the reference line specified by the applicable provision, such as the plot boundary, the road boundary, the final street line or, for certain narrow lanes, the lane centreline. Use the reference line shown in the sanctioned drawings, and do not measure from the edge of the current carriageway by assumption.
- Side and rear marginal distances are the open spaces left on the other sides of the building.
- Congested area means land shown as congested or core area in the development plan, and the gaothan areas in regional plans. Different tables apply there. Other land is outside a congested area.
- Height for these calculations leaves out a parking floor of up to 6.0 m, as several provisions below say. Our building height limits guide explains how height is measured.
Outside a congested area: residential buildings
Table 6-D of the UDCPR sets minimum margins for residential buildings, and for residential with mixed use permitted in a residential zone, according to the width of the road the plot faces. The road width in the table governs the other columns.
These are general residential provisions. Do not use a table entry in isolation where special building access rules, a prescribed building line, an approved scheme or another applicable provision requires a different margin.
| Road | Minimum plot size and width | Front setback | Side margin | Rear margin | Applies to |
|---|---|---|---|---|---|
| 30 m or wider, in a local authority area | 450 sq.m., 15 m wide | 6.0 m in A, B and C class municipal corporations and 4.5 m in other areas | 3.0 m | 3.0 m | Side and rear margins for buildings up to 15 m high, excluding parking floor height up to 6 m |
| National or state highway in a regional plan area | 450 sq.m., 15 m wide | 4.5 m, or as the highway rules say, whichever is more | 3.0 m | 3.0 m | Side and rear margins for buildings up to 15 m high, excluding parking floor height up to 6 m |
| 18 m to under 30 m | 250 sq.m., 10 m wide | 4.5 m | 2.0 m | 2.0 m | Side and rear margins for buildings up to 10 m high, excluding parking floor height up to 6 m |
| 15 m to under 18 m | 200 sq.m., 10 m wide | 3.0 m | 1.5 m | 1.5 m | Margins for buildings of ground plus 2, or stilt plus 3 |
| Under 15 m | 80 sq.m., 6 m wide | 3.0 m | 1.5 m, and only on one side for a semi-detached building | 1.5 m | Margins for buildings of ground plus 2, or stilt plus 3 |
Row housing has its own rows in Table 6-D:
| Row housing | Minimum plot size and width | Front setback | Side margin | Rear margin | Applies to |
|---|---|---|---|---|---|
| Roads of 12 m and below | 30 sq.m., 3.5 m wide | 2.25 m | Nil for an internal plot. For a corner plot, 1.5 m or the adjoining road’s building line, whichever is greater | 1.5 m | Margins for buildings of ground plus 2, or stilt plus 3 |
| For EWS or LIG by a public authority or private individual, and slum upgradation by a public authority | 20 sq.m., 3.0 m wide | 0.9 m from a pathway or 2.25 m from the road boundary | Nil for an internal plot. For a corner plot, 1.5 m or the adjoining road’s building line, whichever is greater | 0.9 m | Buildings of ground plus 1, or stilt plus 2 only |
The height qualifications in the first three rows exclude parking floor height up to 6.0 m, as specified in Table 6-D. This exclusion applies to the relevant planning calculation and is not a universal exclusion from every height assessment. The table notes say that structures taller than the table allows can be permitted subject to the margins in regulation 6.2.3, explained below. Check with the authority which municipal corporation class applies to a plot, because the 30 m road row gives different front setbacks by class.
Several notes under the table also matter to owners:
- Semi-detached plots must be in pairs, with a side margin on one side only.
- Row housing plots at the junction of two roads must be larger so that the setback from both roads can be maintained.
- Row housing blocks can have not more than 12 and not less than 3 plots, and each block is separated from the next by a 4.5 m road or pathway or side margin.
- In an approved and partly developed layout, the front setback can stay as originally approved so that the building line is maintained, and the pattern of development in an approved layout follows that layout.
- A building on a plot with a dead end approach has its front margin limited to the width of the point of access.
- Where a building abuts two or more streets, the setback from each street is as if the building fronted on each of them.
- A garage, outhouse and independent sanitary block are allowed under the table notes only on plots of 250 sq.m. or more, and the garage is limited to one. No garage is permitted in a building that has stilt or basement parking. Other provisions deal separately with garages on independent bungalow plots, so this note does not settle every garage case.
Taller buildings
Regulation 6.2.3 covers buildings taller than the heights in Table 6-D:
- The front margin in Table 6-D applies to a building whatever its height. In a group housing scheme where a building abuts an internal road, the setback from it is at least 3.0 m, or the distance between two buildings, whichever is more. This internal road provision does not replace the prescribed setbacks for Development Plan or Regional Plan roads, classified roads or through roads passing through a group housing scheme.
- For heights above those in the tables, the side and rear margin on all sides except the front is at least H divided by 5, where H is the height of the building above ground level. For this side and rear calculation under regulation 6.2.3(b), H divided by 5 is subject to the stated maximum of 12.0 m from the plot boundary. This does not override separate requirements arising from road lines, watercourses, special schemes or other applicable provisions.
- For redevelopment of a building that has ceased to exist after fire or collapse, has been declared dangerous or dilapidated, or is more than 30 years old, the regulation says the margin may be allowed up to 6.0 m for a building height of up to 45 m. For plots under 1000 sq.m., one side or rear margin of 6.0 m can be relaxed in cases of genuine hardship, subject to fire NOC. Our society redevelopment guide covers redevelopment.
- The margin from a recreational open space is 3.0 m for non-special buildings and 6.0 m for special buildings, whatever the height.
- Where rooms do not draw light and ventilation from the open space, that is, at dead walls, the margin may be reduced to 6.0 m for a special building and 3.0 m for other buildings.
- Step margins, with the upper floors set back, can be used to achieve the required side or rear margin, with at least 6.0 m at ground level for a special building.
- In a layout of two or more buildings on a plot, the distance between two buildings is the side or rear margin required for the taller of them, and a pathway or internal road can be placed in that space.
The general front margin provision must be read with the special building and road line requirements. A smaller front setback in Table 6-D does not, by itself, establish the permitted setback for a special building.
Illustrative arithmetic only: for a height of 30 m used for the applicable marginal distance calculation, one fifth of the height is 6.0 m. For a height of 70 m used for that calculation, one fifth is 14 m, so the 12 m maximum for this calculation applies. These are examples of how the formula works, not the margins for any project. The regulations also contain special provisions that can change the figure for a particular plot.
Special buildings
A special building is, among other things, a multi-storeyed building taller than 24 m, as our building height limits guide explains. Regulation 3.3.9 sets extra access requirements:
- The street the plot faces must be at least 12 m wide outside a congested area, or 9 m inside one, and one end of it must join another street at least 12 m wide outside a congested area, or 9 m inside one.
- The margins on all sides must be at least 6.0 m, with a layout approved after considering the fire services. They must be hard surface capable of taking a fire engine weighing up to 45 tonnes, kept free of obstructions and motorable.
- The main entrance must be at least 6.0 m wide and the gate must fold back against the compound wall. If the entrance is built over, the clearance must be at least 4.5 m.
Our high-rise safety guide explains what residents can ask for in a tall building.
Congested areas and gaothans
The congested area tables apply to land shown as congested or core area in the development plan and to gaothan areas in regional plans. However, where the original land holding is more than 0.40 hectare, the non congested area regulations apply, except for FSI. The test is the original holding, not the size of a plot that has since been subdivided.
| Street width | Front setback, residential building | Front setback, residential with mixed use |
|---|---|---|
| Under 4.5 m | 2.25 m from the centre of the street or lane | 2.25 m plus 1.50 m from the centre |
| 4.5 m to under 6.0 m | Nil | 1.50 m |
| 6.0 m to under 12.0 m | 1.00 m | 2.00 m |
| 12.0 m and above | 2.00 m | 2.50 m |
| Plot area | Side margin | Rear margin |
|---|---|---|
| Up to 1000 sq.m. | Nil | Nil |
| Above 1000 sq.m. and up to 4000 sq.m. | 1.00 m | 1.00 m |
| Above 4000 sq.m. | As for non congested areas | As for non congested areas |
A nil margin in this table does not remove the requirements for light and ventilation. The table’s notes refer to the provisions for interior and exterior chowks, and other applicable regulations continue to apply. The narrow lane row of the front setback table is measured from the centre of the street or lane, while other entries follow the relevant road boundary or line shown on the sanctioned plan.
- Irrespective of plot area, if the plot width is 7.0 m or less, the side margin is nil.
- Where a lane narrower than 4.5 m abuts a side of the plot, a setback of 2.25 m from the centre of the lane is provided to make it 4.5 m wide, and no projections are allowed on that widened lane.
- These margins apply to buildings under 15 m. They increase by 1.0 m for a building of 15 m to under 24 m. For a building of 24 m or more, the non congested area rules apply.
- Other buildings, such as public, educational, medical and commercial buildings, need 3.0 m on all sides including the front up to 24 m in height. Above 24 m the non congested area rules apply, and cinemas, multiplexes, assembly buildings and shopping malls follow the non congested area rules except for FSI.
- A front setback required under highway or other rules applies if it is more than the one above.
What can project into the margins
Regulation 6.7 lists what can stand or project in the marginal open spaces. Margins must otherwise be kept free of construction and open to the sky. These are conditional permissions. Each item must satisfy its own location, size, clearance and approval requirements, and inclusion in this list does not permit an addition to an existing building without approval.
- A cornice, chajja, roof or weather shade not more than 0.75 m wide. It cannot reduce the margin below the minimum required. A chajja over a balcony or gallery can go up to the balcony projection.
- Balconies as specified in regulation 9.14, and ledges for air conditioning units as specified in regulation 9.5. Balcony permissions depend on the applicable building height, area classification and remaining clear distance under regulation 9.14. For example, outside a congested area a balcony cannot reduce the marginal open space to less than 2.0 m for a building up to 24 m high, and for a building of 24 m or more it cannot reduce it to less than 6.0 m on the first floor and 4.5 m on the upper floors.
- A canopy or porch over an entrance, not more than 5 m long and 2.5 m wide, cantilevered and unenclosed, with a clear height of at least 2.4 m and at least 1.5 m between the canopy and the plot boundary. It cannot have access from the upper floors.
- A projection of up to 30 cm at roof top terrace level around the building, or up to 45 cm for a pitched roof.
- Accessory structures, each on conditions. A single storey toilet of up to 4.0 sq.m. can be allowed in an existing building that has none, in the rear or side open space, at least 7.5 m from the road line or front boundary and 1.5 m from other boundaries, and the authority can reduce the 1.5 m in exceptional cases. A parking lock up garage up to 2.4 m high can be allowed in the rear corner of an independent bungalow plot, and one attached to the main building must be 7.5 m from the road line and of 2 hour fire resistance. Underground tanks, soak pits, dustbins and fire hydrant space are also listed. One watchman’s cabin of up to 6 sq.m., with a minimum width or diameter of 1.80 m, can be allowed at each entrance. No garage is permitted in a building that has stilt or basement parking.
- A ramp to a basement in the side and rear margins, as regulation 9.12 allows.
Ottas, railings, barricades and supporting columns for a canopy or porch are not allowed in the minimum front margin. Steps are allowed within 1.2 m of the building line, and canopy columns within the building line. Our parking requirements guide explains the parking that must also be provided.
Relaxations and road widening
- Regulation 2.4 lets the authority modify some provisions where clearly demonstrable hardship is caused, as long as health, fire, structural and public safety are not violated. It says no relaxation in the setback required from the road boundary, or in FSI or parking requirements, shall be granted under any circumstances unless the regulations specify otherwise.
- If the commencement certificate was granted before the draft development plan was published or sanctioned, and the plot is later affected by a new road or road widening, the front margin stands relaxed to that extent.
- For redevelopment affected by a street line or a development plan road of up to 9.0 m width, the front margin stands relaxed to the extent of the land affected, subject to a minimum of 1.0 m for roads up to 12.0 m wide and 2.0 m for wider roads, from the final line of the street.
- Building lines and control lines along classified highways, set under regulation 3.1.6, apply as well.
How to check margins for a plot or a building
- Ask for the sanctioned plan and read the road width, the plot dimensions and the margins shown, with the date of sanction.
- Check which table applies: congested or non congested area, and the road width the plan uses. The road width in the table governs the margins.
- Compare the margins on the plan with what is built. Look at projections, extra rooms, sheds or parking structures in the margins, which the regulations restrict.
- For a tall building, check the plan against the special building requirements, and ask for the fire department’s approval.
- Do not rely on a neighbouring building as evidence of what is allowed on your plot. Plots can be governed by different roads, dates and approvals.
- The occupancy certificate guide explains what the certificate confirms, and the flat buying checklist lists the other documents a buyer should read.
| Document or detail | What to verify |
|---|---|
| Plot identity and allotment | Survey or CTS number, sector, plot number and scheme category |
| Current sanctioned plan | Revision date, dimensions, setbacks and building configuration |
| Planning classification | Congested or non congested status and the applicable regulations |
| Road information | Sanctioned road width, widening line and the measurement reference |
| Height calculation | The height used for the relevant margin calculation |
| Fire access layout | Required clear route, entrance and turning or access arrangements |
| Approved concessions | The exact provision and the written approval relied on |
| As built survey | Whether the constructed building and its projections match the approval |
A photograph or visual estimate cannot establish a setback violation. Ask a qualified architect or surveyor to compare the sanctioned dimensions with a measured site plan.
Frequently Asked Questions
What is the difference between a setback and a margin?
The UDCPR uses setback, front margin or roadside margin for the distance from the road side of the plot, and marginal distances for the open spaces at the sides and rear. A setback or margin is measured from the reference line specified by the applicable provision, such as the plot boundary, road boundary, final street line or, for certain narrow lanes, the lane centreline. Use the reference line shown in the sanctioned drawings, and do not measure from the edge of the current carriageway by assumption.
What margins does a residential plot outside a congested area need?
It depends on the road width. For a road 15 m to under 18 m wide, Table 6-D asks for 3.0 m at the front and 1.5 m at the side and rear for buildings of ground plus 2 or stilt plus 3. Select the applicable table row and its conditions, because plot size alone does not determine the margin, and the building height, use and any scheme specific provisions can change the figures.
How much margin does a tall building need?
For heights above those in the tables, at least one fifth of the height on the sides and rear, subject to the 12 m maximum that belongs to that specified calculation, and additional provisions must be checked. A special building, which includes a multi-storeyed building taller than 24 m, needs at least 6.0 m on all sides.
Can a balcony or chajja project into the margin?
Regulation 6.7 allows balconies as per regulation 9.14, and a chajja or weather shade not more than 0.75 m wide that does not reduce the margin below the minimum. Other additions in the margin are restricted.
Do congested area rules apply to every old part of Navi Mumbai?
They apply to land shown as congested or core area in the development plan and to gaothan areas in regional plans. Ask the planning authority whether a plot falls in one, and note that land holdings of more than 0.40 hectare follow the non congested rules except for FSI.
Can the authority relax the front setback?
The regulations say no relaxation in the setback required from the road boundary shall be granted under any circumstances unless the regulations specify otherwise. Specific provisions, such as for road widening, can reduce the front margin to the extent of land lost.
Sources and a note on accuracy
Sources reviewed on 15 October 2026. Margin rules: the Unified Development Control and Promotion Regulations for Maharashtra State, updated to 30 January 2025, as published on the Panvel Municipal Corporation website, including regulations 2.4, 3.3.9, 6.1 to 6.3, 6.7 and 9.14, and Tables 6-B, 6-C and 6-D. The printed page numbers below are those of that compilation.
| Subject | Printed pages |
|---|---|
| Congested area applicability and tables | 105 to 107 |
| General residential Table 6-D and notes | 108 to 110 |
| Taller buildings and distances between buildings | 114 to 115 |
| Permitted projections | 120 to 121 |
| Special building access, regulation 3.3.9 | 46 |
| NMMC specific provisions, regulation 10.10.1 | 192 to 193 |
| Balcony conditions, regulation 9.14 | 159 |
That compilation may not include amendments made after its date, and older copies may show different figures. This guide leaves out the table for other buildings and the special provisions for schemes such as slum rehabilitation and cluster redevelopment. The numbers here are not an approval for any plot, so confirm them with the planning authority. Featured photo: Palm Beach Road, Nerul, Navi Mumbai (Wikimedia Commons file) by Raman Patel, licensed CC BY 3.0 via Wikimedia Commons, cropped and resized. NaviMumbai.com is an independent information site and is not affiliated with NMMC, Panvel Municipal Corporation, CIDCO or any other authority named here.