
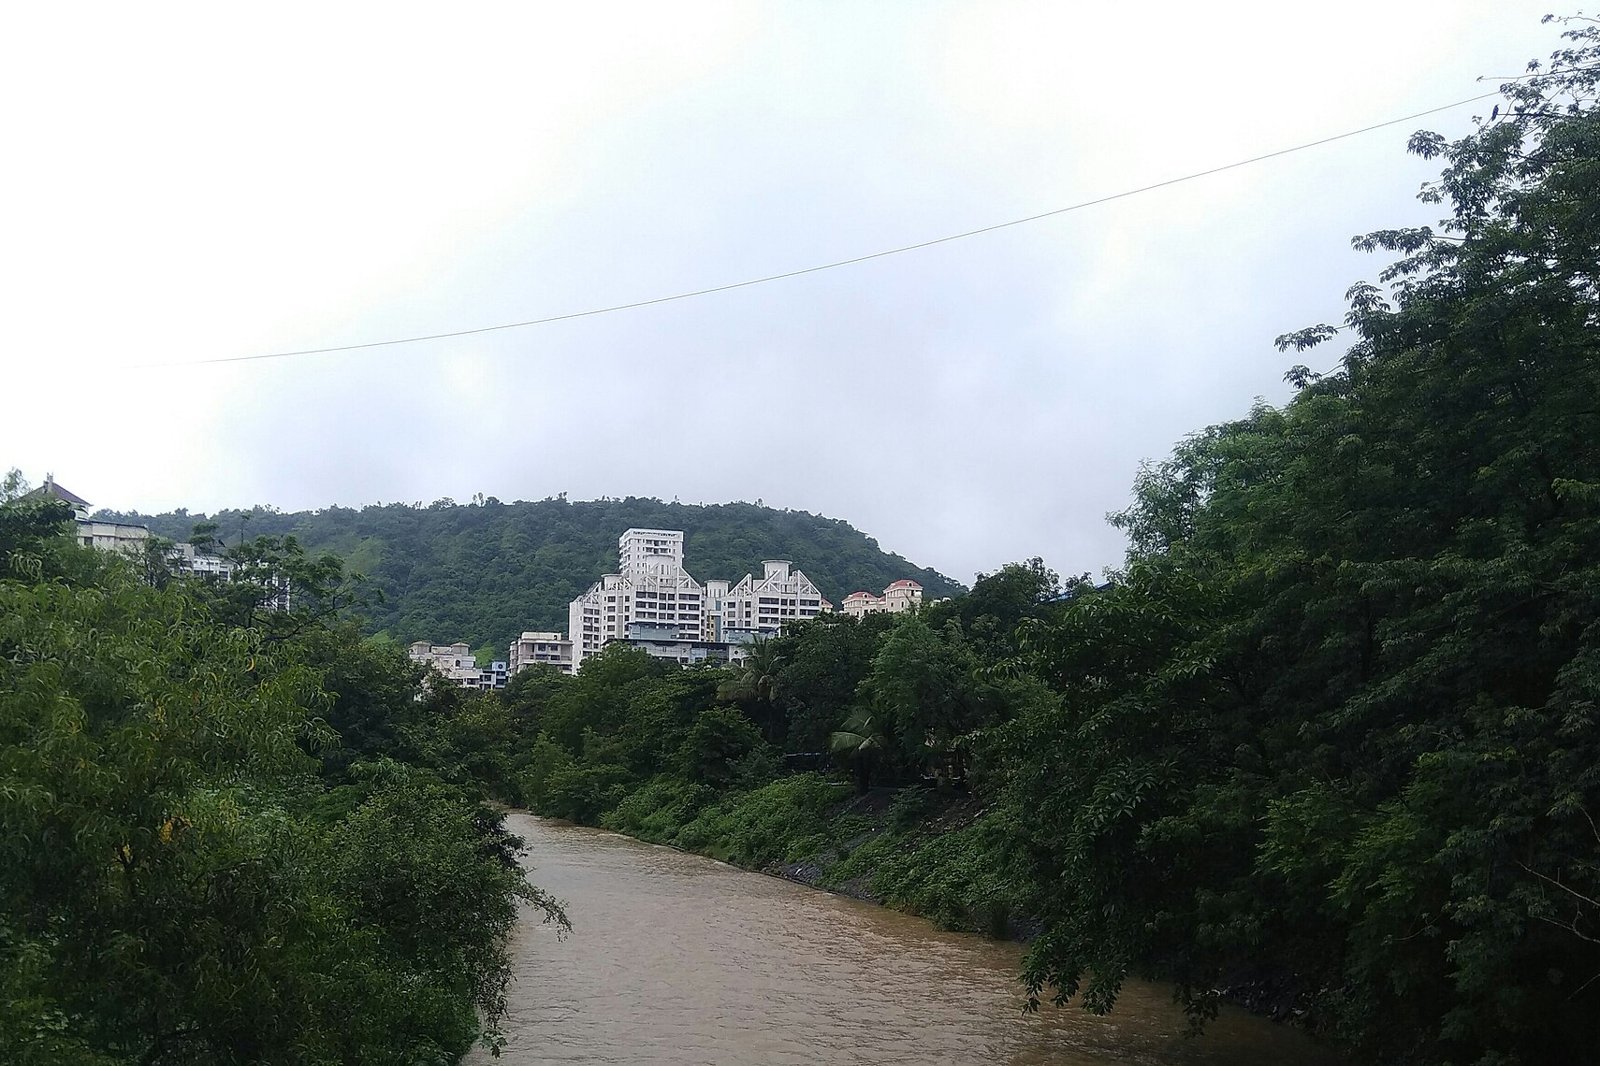
Residential buildings in Kharghar. Illustrative photograph, not a record of any building’s approved parking.
Parking is one of the most argued over parts of buying a flat or redeveloping a society. Two separate questions get mixed up. The first is how many spaces the approved building plan must provide, which the planning regulations set. The second is which parking space, if any, is lawfully allotted or available for a flat’s use, which depends on the sale agreement, the approved plan and the society’s rules. This guide covers the first question, using the Maharashtra Unified Development Control and Promotion Regulations (UDCPR). It does not say how many spaces any particular building has, and it is general information, not planning or legal advice.
Quick answer: for multi-family residential projects governed by the UDCPR provisions cited here, parking is calculated for the building using the carpet-area bands in Table 8-B. For example, the table asks for one car space and one scooter space for a flat of 80 sq.m. to under 150 sq.m., before any adjustment. Table 8-C specifies a 0.8 factor for the relevant NMMC, Panvel and CIDCO category, and the multi-family residential two wheeler requirement is exempt from that factor. The table also requires additional visitor parking. These figures do not guarantee a parking space for every flat, and the final calculation must follow the applicable regulations and the sanctioned plan.
Which rules apply to a plot
The UDCPR applies to most planning authorities in Maharashtra, with listed exceptions. It has sections for the NMMC area and for CIDCO areas, and the Panvel Municipal Corporation area is covered by its provisions for municipal corporations. The cover page says it does not apply to NAINA, among others. NAINA is a notified area for which CIDCO acts as Special Planning Authority, and CIDCO publishes the sanctioned NAINA development control and promotion regulations separately. Our NAINA guide explains where that area lies, and our building height limits guide explains the scope of the UDCPR in more detail. Confirm the plot’s current planning authority from its official records, and ask which version of the regulations is in force, because the parking provisions were amended several times between 2021 and 2024.
How many spaces a residential building must provide
Table 8-B of the UDCPR sets the base requirement for multi-family residential buildings. The columns for cars are the same in congested and non congested areas. The scooter column differs only for the smallest flats. The regulations define a congested area, for areas outside a Regional Plan, as one earmarked in the Development Plan or planning proposal, so ask the authority whether a plot falls in one.
Base residential parking requirement before applicable adjustments
| Flat size (carpet area) | Car spaces | Scooter spaces, congested area | Scooter spaces, non congested area |
|---|---|---|---|
| 150 sq.m. and above | 2 for each flat | 1 for each flat | 1 for each flat |
| 80 sq.m. to under 150 sq.m. | 1 for each flat | 1 for each flat | 1 for each flat |
| 40 sq.m. to under 80 sq.m. | 1 for every two flats | 2 for every two flats | 2 for every two flats |
| More than 30 sq.m. to under 40 sq.m. | 1 for every two flats | 1 for every two flats | 2 for every two flats |
| Under 30 sq.m. | None | 2 for every two flats | 2 for every two flats |
Each row also carries the remark “in addition 5% visitor parking”. Several of the scooter figures were inserted by a notification of 28 December 2022. The table uses “more than 30 sq.m.” and “under 30 sq.m.” without expressly assigning a category to a flat measuring exactly 30 sq.m. Ask the planning authority how that boundary case is treated.
The multiplying factor for NMMC and Panvel
The base total from Table 8-B is then adjusted by a factor in Table 8-C for the type of authority. As the table reads, “other municipal corporations in MMR area except Thane” and CIDCO as planning authority under NTDA carry a factor of 0.8. NMMC and Panvel Municipal Corporation are municipal corporations in the Mumbai Metropolitan Region, so the car requirement for a multi-family residential building in their areas is 80 per cent of the Table 8-B figure.
- The factor does not apply to two wheeler parking for multi-family residential buildings. A note to Table 8-B says so, and the exemption is specific to that use.
- Fractions of more than 0.5 are rounded up to the next whole number.
- The 5 per cent visitor parking is listed in the table as an addition. Ask the authority how it is calculated for a particular plan, including its rounding.
These examples show the base residential requirement and the car multiplying factor only. They exclude the additional visitor parking provision and are not final sanctioned totals. They cover two illustrative buildings of 100 flats each, and are not the approved figures for any project.
| Illustrative building | Base cars | Cars after the 0.8 factor, excluding visitor parking | Scooters, excluding visitor parking |
|---|---|---|---|
| 100 flats of 60 sq.m. carpet area (one car and two scooter spaces for every two flats) | 50 | 40 | 100 |
| 100 flats of 90 sq.m. carpet area (one car and one scooter space for each flat) | 100 | 80 | 100 |
Size and layout of parking spaces
| Item | What the UDCPR says |
|---|---|
| Car space | At least 2.5 m by 5.0 m. Up to 50 per cent of the prescribed car spaces can be 2.3 m by 4.5 m |
| Scooter or motorcycle space | At least 1.0 m by 2.0 m |
| Transport vehicle, ambulance or mini bus | At least 3.75 m by 7.5 m |
| Mechanised or puzzle parking | At least 2.3 m by 5.8 m for big cars and 2.1 m by 5.0 m for small cars |
| Driveway width | At least 3.0 m for cars and 2.0 m for scooters |
| Stilt height | At least 2.4 m from the bottom of the beam. Stack parking can go up to 4.5 m |
| Composite parking | The regulations permit specified composite parking arrangements, such as one car with two scooters, with suitable drives and aisles for the whole arrangement |
- Parking can be in basements, on stilts, in a podium, on upper floors, in a separate building on the plot or in lock up garages, and a common parking area for a group of buildings in the same premises is allowed.
- A strip of at least 3.0 m around a building, and 6.0 m around a special building, has to be kept free of parking and loading space.
- Access to basement and upper floor parking must comply with regulation 9.12.2. The general provision is two ramps, each at least 3.0 m wide with a slope of not more than 1 in 8, preferably at opposite ends, but the regulation allows one 6.0 m ramp instead. It also has provisions for smaller plots, for two wheeler only ramps and for car lifts, depending on plot size and vehicle use. Check the sanctioned access arrangement before treating a single ramp building as non compliant.
- Mechanical, hydraulic and stack parking and parking towers may be permitted in side and rear margins under regulation 8.1.1(viii)(f), subject to its setback, access and fire protection conditions. These include a clear 6.0 m driveway for fire and rescue vehicles, a 9.0 m turning circle around a high-rise or special building and a distance of at least 3.0 m for a non special building, and a 2 hour fire rated dead wall where a structure touches the building. Parking towers are subject to fire protection requirements under the National Building Code. Permission to install such a system is not permission to obstruct the required fire access route.
- A society should not independently convert sanctioned scooter spaces into car spaces. Any such change needs the authority’s approval of the layout.
- A housing scheme of more than 500 flats must provide a bus bay.
Parking and FSI
Under regulation 6.8, stilts, multi-storeyed floors, podiums and basements that are used exclusively for parking, including passages, staircases and lift lobbies there, are excluded from the FSI calculation. Parking lock up garages, on the other hand, are counted in FSI under the parking regulation. Because the exclusion depends on the space being used only for parking, do not assume a parking floor can be put to another use. Ask the authority before any change. Our FSI limits guide explains how FSI is set and what counts towards it.
Exceptions, extra parking and relaxations
- Independent bungalows on plots up to 300 sq.m. do not need separate parking. A garage can be built at one corner of the rear or side margin, between 2.5 m by 5.0 m and 3.0 m by 6.0 m.
- Shops and row houses on plots up to 100 sq.m. do not need parking.
- Additions to an existing building need parking only for the added space, unless the use changes. If the whole building is revised under the UDCPR, the total is recalculated and the existing parking is deducted.
- Parking above the requirement: note (v) to Table 8-B provides for charges where parking exceeds the stipulated requirement by more than 50 per cent, at 10 per cent of the land rate in the Annual Statement of Rates (the ready reckoner). It refers to recovery on the parking area above the requirement. Obtain the authority’s calculation rather than assuming that only the portion beyond the additional 50 per cent is chargeable. The charge is not levied on public, semi-public, hotel, hospital and educational buildings. The same note also deals separately with parking provided against a plot’s full development potential when only part of it is sanctioned.
- Relaxations: regulation 2.4 lets the authority relax some provisions in cases of hardship, but says no relaxation in parking requirements shall be granted under any circumstances unless the regulations say otherwise.
What this means for a buyer or a society
- The tables set the minimum the sanctioned plan must provide for the building as a whole. They are not a right to a particular space for each flat. How spaces are allotted depends on the agreement, the approved plan and the society’s rules.
- Ask for the approved parking plan and compare it with what is built and with what your agreement says you will get.
- Check the dimensions and whether the approved parking is in a basement, on stilts, in a podium or open. Spaces smaller than the sizes in the table may not match the approval.
- Check that the completed building matches the approval. The occupancy certificate guide explains what the certificate confirms, and the flat buying checklist lists the other documents a buyer should read.
- If your society is considering redevelopment, the parking requirement is recalculated for the new building. Our society redevelopment guide covers the process, and the society maintenance charges guide covers what residents pay for common areas.
| Check | What to ask for |
|---|---|
| Parking identification | The space number, level, location and parking type |
| Dimensions | Usable length, width and vertical clearance |
| Obstructions | Columns, walls, pipes or equipment that affect use of the space |
| Access | Turning space, ramp access and whether another vehicle must be moved first |
| Mechanical parking | Vehicle size and weight limits, operating arrangements and who maintains the system |
| Documentation | Parking details in the agreement or allotment documents, matched to the approved layout |
| Visitor provision | Where the approved visitor spaces are located |
| Completed building | Whether the constructed layout matches the relevant sanctioned revision |
A marked rectangle is not enough. Check whether your vehicle can enter, park, open its doors and leave using the approved circulation space.
Other uses: a secondary reference
These are selected base requirements from Table 8-B. Apply the relevant Table 8-C factor and the occupancy specific notes. The exemption from applying the factor to two wheelers is specifically for multi-family residential buildings, and it should not be extended to the uses below. The sanctioned occupancy classification decides which row of the table applies.
| Use | Per | Cars and scooters, congested area | Cars and scooters, non congested area |
|---|---|---|---|
| Hotels with lodging | 5 guest rooms | 1 car, 4 scooters | 1 car, 6 scooters |
| Restaurants | 50 sq.m. of carpet area, including the kitchen, pantry, hall and dining room | 0 cars, 8 scooters | 1 car, 8 scooters |
| Government, semi-public or private business buildings | 100 sq.m. of carpet area or fraction thereof | 1 car, 12 scooters | 2 cars, 12 scooters |
| Shops, markets and other commercial uses | 100 sq.m. of carpet area or fraction thereof | 1 car, 6 scooters | 2 cars, 6 scooters |
| Offices and IT buildings | 200 sq.m. of carpet area or fraction thereof | 3 cars, 11 scooters | 3 cars, 11 scooters |
| Hospitals and medical institutions | 10 beds. A hospital that is a special building also needs space for 1 ambulance | 2 cars, 12 scooters | 3 cars, 10 scooters |
Frequently Asked Questions
How many parking spaces must a building in Navi Mumbai provide?
For a multi-family residential building, Table 8-B of the UDCPR sets car and scooter spaces by flat size, for example one car and one scooter space for a flat of 80 sq.m. to under 150 sq.m. Car spaces are then multiplied by 0.8 for municipal corporations in the Mumbai Metropolitan Region other than Thane, the multi-family residential scooter requirement is exempt from that factor, and 5 per cent visitor parking is added. The final calculation follows the sanctioned plan.
Does every flat have to receive one car parking space?
No. The planning tables calculate parking for the building as a whole and do not automatically give each flat one car space. Check the sanctioned parking layout and the applicable allotment and agreement documents.
Does the 0.8 factor apply to scooter parking?
Not for multi-family residential buildings. A note to Table 8-B says the multiplying factor does not apply to two wheeler parking for that use. It should not be assumed for other uses.
How big must a car parking space be?
At least 2.5 m by 5.0 m. Up to 50 per cent of the prescribed car spaces can be 2.3 m by 4.5 m. Mechanised or puzzle parking has its own minimum sizes.
Is parking counted in FSI?
Stilts, podiums, multi-storeyed floors and basements used exclusively for parking, with their passages, staircases and lift lobbies, are excluded from the FSI calculation. Parking lock up garages are counted.
Does a bungalow plot need parking?
An independent bungalow on a plot of up to 300 sq.m. does not need separate parking, and a garage of 2.5 m by 5.0 m up to 3.0 m by 6.0 m can be built at a corner of the rear or side margin.
Can the authority relax the parking requirement?
The regulations say no relaxation in parking requirements shall be granted under any circumstances unless the regulations specify otherwise.
Sources and a note on accuracy
Sources reviewed on 15 October 2026. Parking rules: the Unified Development Control and Promotion Regulations for Maharashtra State, updated to 30 January 2025, as published on the Panvel Municipal Corporation website. The printed page numbers below are those of that compilation.
| Topic | Printed pages |
|---|---|
| Space dimensions, locations and composite parking, regulation 8.1 | 145 |
| Access, margins and mechanical parking, regulation 8.1.1(viii) | 146 |
| Residential parking ratios, Table 8-B | 147 |
| Other occupancy requirements, Table 8-B | 148 to 150 |
| Exceptions and parking notes | 150 to 151 |
| Multiplying factors by authority, Table 8-C | 152 |
| Vehicle ramp alternatives, regulation 9.12.2 | 158 |
The tables have been amended by corrigenda and notifications between December 2021 and January 2024, older copies of the regulations may show different figures, and the compilation may not include later amendments or plot specific directions. The numbers here are not an approval for any plot or an entitlement for any flat, so confirm them with the planning authority. Featured photo: Kharghar Beauty by Sntshkumar750, licensed CC BY-SA 4.0 via Wikimedia Commons, cropped and resized. NaviMumbai.com is an independent information site and is not affiliated with NMMC, Panvel Municipal Corporation, CIDCO or any other authority named here.