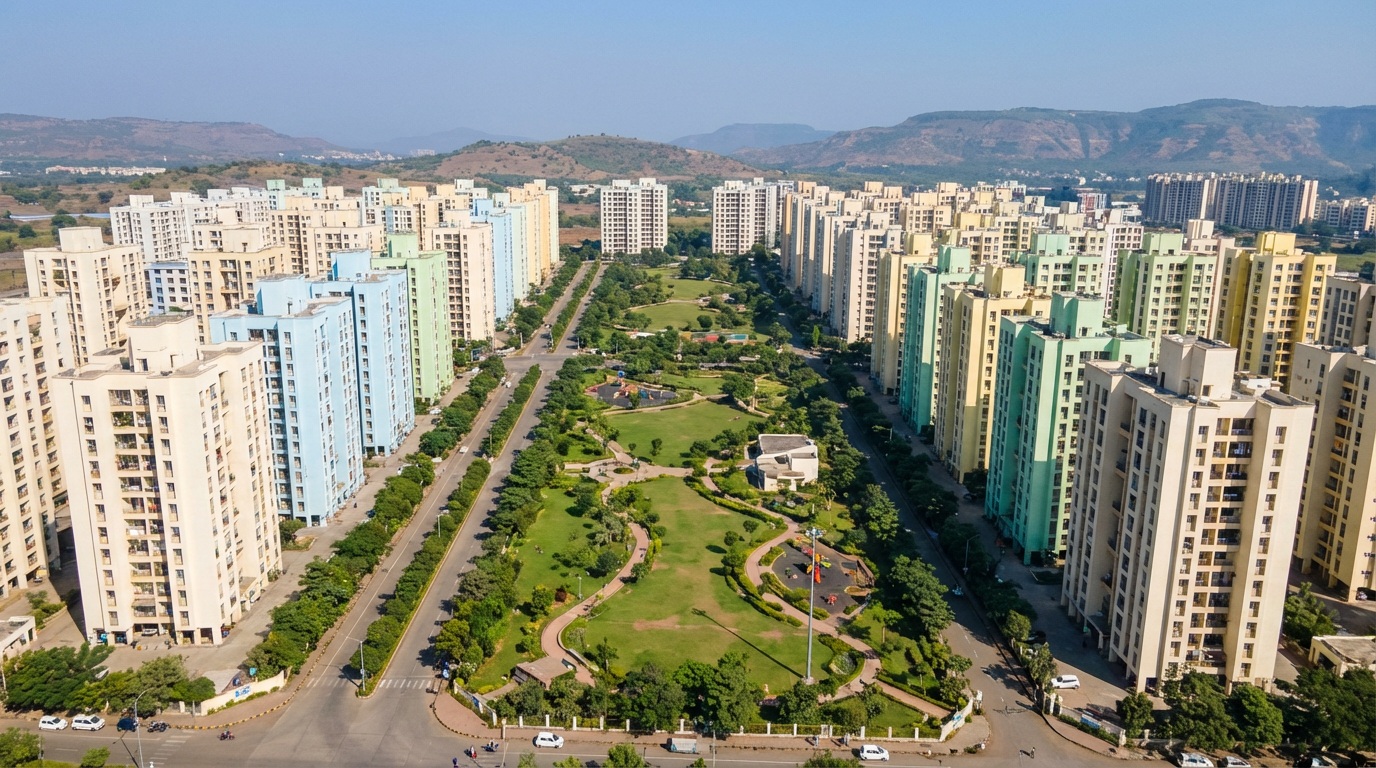
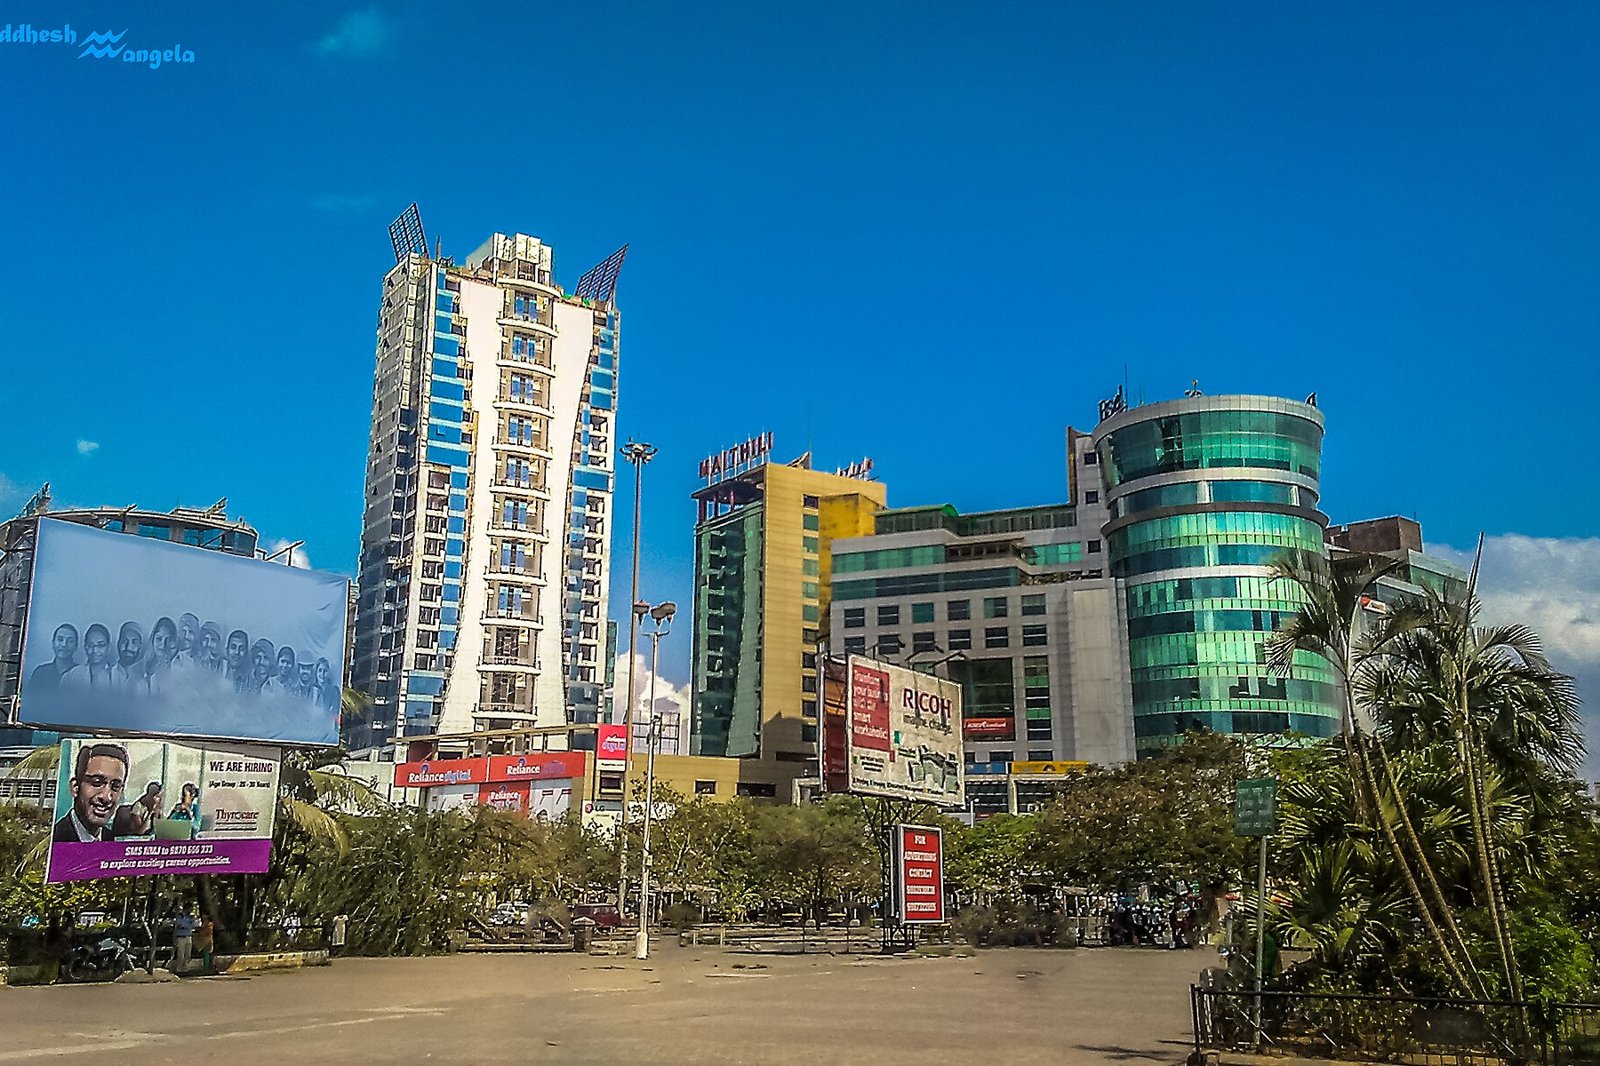
Towers and commercial buildings in Vashi. Illustrative photograph, not a record of any building’s approved use.
Can a doctor run a clinic from a flat in a residential zone? Can a coaching class operate on the first floor? Can a factory plot be turned into housing? Each of these questions turns on the land use zone shown in the development plan, and on what the Maharashtra Unified Development Control and Promotion Regulations (UDCPR) allow in that zone. This guide explains the zone rules for residential, commercial, industrial and public or semi-public land, with the limits that come with the permitted uses. It does not say what is allowed on any particular plot, and it is general information, not planning or legal advice.
Quick answer: what you can build or operate on a Navi Mumbai property depends on its planning authority, the applicable land use zone, the sanctioned use of the building and the conditions that attach to each activity. Where the UDCPR applies, residential zones permit certain professional, healthcare, educational and convenience uses, subject to limits. Commercial and industrial zones have different permissions. Confirm the plot’s official zoning and the premises’ approved use before relying on a permitted use list.
A permitted use is not the same as an approved premises. A use appearing in a zone’s permitted use list does not establish that a particular flat, shop or building is approved for that activity. Check the sanctioned use of the premises, whether a change of use approval is required, and the applicable building, parking, fire safety and licensing conditions.
Which rules apply to a plot
The UDCPR applies to most planning authorities in Maharashtra, with listed exceptions. It has sections for the NMMC area and for CIDCO areas, and the Panvel Municipal Corporation area is covered by its provisions for municipal corporations. The cover page says it does not apply to MIDC, NAINA and the Jawaharlal Nehru Port Trust, among others. NAINA is a notified area for which CIDCO acts as Special Planning Authority, and CIDCO publishes the sanctioned NAINA development control and promotion regulations separately. Our NAINA guide explains where that area lies.
Confirm the plot’s current planning authority and its zone from official records, and ask which version of the regulations is in force. Local provisions can change what a zone allows, and the uses below are subject to the other regulations as well. Our FSI limits guide, setbacks and margins guide, parking requirements guide and building height limits guide cover those.
How to check what a plot or premises can be used for
Work through these steps before relying on any permitted use list:
- Identify the property using its plot number, sector, village and survey or CTS details, as applicable.
- Establish the competent planning authority.
- Obtain the relevant official zone information and part plan. For properties in the NMMC area, the NMMC citizen services portal lists a zone certificate and part plan among its services. These are NMMC services, and they are not a universal route for every property in Navi Mumbai.
- Check the plan’s sanction status, applicable modifications, reservations and road proposals.
- Compare these with the sanctioned building use and the occupancy documents. The occupancy certificate guide explains what the certificate confirms.
- Seek clarification on the proposed activity before committing to a purchase, a lease or a conversion.
| Record | What it helps establish |
|---|---|
| Zone certificate | Official zoning information for the identified land |
| Part plan | The relevant extract showing planning proposals |
| Sanctioned building plan | The approved layout and uses |
| Occupancy certificate | Occupancy approval for the sanctioned development |
| Lease or allotment documents | Separate contractual conditions that can affect use |
No single document answers every permission question. For a flat purchase, the flat buying checklist lists the documents a buyer should read.
The basic rules
- The use must conform to the zone. Regulation 4.1 says the intended use of any land, building or premises in a development or redevelopment must conform to the land use shown for it in the development plan, unless specified otherwise.
- Existing lawful non-conforming uses. A qualifying lawful use that existed before the development plan came into force may continue. Expansion within the holding in the original sanctioned permission may be allowed under the provision, and is not an automatic entitlement. If the building is pulled down or falls down, the new building has to follow the regulations or the lawful existing use.
- The plan’s features are indicative. Existing features shown on the plan stand modified by the actual situation. Mention of a particular use on the plan does not bar the owner from developing the land as the zone allows.
- Discontinued public or semi-public zoning. Regulation 4.1(v) addresses certain public or semi-public and public utility zoning. If land is shown in one of those zones because of an activity that existed there, it is deemed to be in the adjacent predominant zone after the activity ceases, unless otherwise prohibited. This should not be read as a general rule that a development plan reservation disappears.
Zone names and equivalents
Development plans use many zone names, and regulation 4.2 treats several as equivalent to the standard zones. Residential zone includes R1, residential zone with shop line (R-2), general residential zone, residential zones R-3 and R-4 on payment of infrastructure cost as decided by the authority, urbanisable zone, special residential zone, predominantly residential zone, slum improvement zone and mix use zone. Commercial zone includes local commercial (C-1), special commercial, business hub and central business district zones, C-2 and predominantly commercial zones. Industrial zone includes service industries, general industries, special industries, wholesale market and warehousing, and transport hub and logistic park zones. A zone that is not on the list is classified by the Director of Town Planning.
Residential zones: R-1 and R-2
Within the residential zone provisions, the abutting road width and the site’s congested area status help determine the applicable R-1 or R-2 permissions. A wider road does not by itself convert industrial, agricultural or reserved land into residential land.
| Zone | Plots abutting | Notes |
|---|---|---|
| R-1 | Roads below 9.0 m wide in a congested area, and roads below 12.0 m wide outside a congested area | For “C Class M.C.s”, nagar panchayats and regional plan areas, the regulation says the 12.0 m figure outside a congested area is 9.0 m |
| R-2 | Roads with an existing or proposed width of 9.0 m and above in a congested area, and 12.0 m and above outside one | The same adjustment applies for “C Class M.C.s”, nagar panchayats and regional plan areas |
The compilation uses the abbreviation “M.C.s” without expanding it, so ask the authority which class and category applies to a plot. Regulation 4.3 lists the uses permitted in R-1, subject to other regulations. These are the ones people ask about most, with their limits:
| Use in an R-1 zone | Limit in the regulation |
|---|---|
| Residences, and slum improvement or rehabilitation | No additional use specific limit is summarised here. Other development regulations apply |
| Customary home occupation, such as stitching, embroidery, beauty parlour or button making | By members of the household, without hired labour, and with motive power not above 1 H.P. (0.75 kW) |
| Dispensaries, pathology laboratories, diagnostic clinics, polyclinics and counselling centres | On any floor |
| Maternity homes, clinics and nursing homes with indoor patients | Not more than 20 beds, on any floor, with a separate means of access or staircase from inside or outside the building, and not within the marginal open spaces. A separate staircase may not be necessary where the doctor’s residence is on an upper floor |
| A professional office in a residential tenement (not any office) | For the occupant’s own purpose, not exceeding 50 sq.m. carpet area each |
| Private coaching classes and student’s mess | In an independent building or part of a building up to 100 sq.m., with separate parking in the same premises. Our parking requirements guide explains parking |
| Crèche or day care centre | Up to 100 sq.m., in an independent building or part of a building |
| Community halls, welfare centres and gymnasia | Each not exceeding 100 sq.m. |
| Convenience shops | On the ground floor only |
| Information technology establishment, software only | On plots fronting roads 9.0 m wide and above |
| Flour mill, wet or dry masala grinding | Power requirement not above 10 H.P. |
| Other R-1 uses, a non-exhaustive summary: primary and nursery schools (not trade schools), religious buildings, club houses in residential complexes, public libraries and museums, and public or private parks | Each has its own conditions in regulation 4.3. For example, libraries and museums are in an independent building or on the ground or first floor of a composite building, and a park must not be used for business |
Regulations 4.4.1 and 4.4.2 set out the R-2 rules. Regulation 4.4.1 covers the general permitted uses, while regulation 4.4.2 covers specified uses in independent premises or buildings and the listed service industries.
- Regulation 4.4.1: all uses permitted in R-1 are permitted without any restriction of area, and all uses permitted in the public or semi-public zone are permitted.
- Regulation 4.4.1: all uses or mixed uses may be permitted irrespective of any restriction on floor or area, except those it names. The exceptions include general industries under regulation 4.8(ii), fertilizer storage and drying, industries under the agricultural zone provisions, brick and tile manufacture, fish farming, fireworks and explosives manufacture and storage, mining and quarrying, the uses of the mines and quarry zone, and like uses.
- Regulation 4.4.2: certain uses are permitted only in independent premises or buildings, including fuel filling stations with or without service stations, trade or other similar schools, LPG godowns and bulk kerosene storage with an NOC from the Chief Controller of Explosives, and listed service industries.
- The listed service industries, such as bakery products, handloom or power loom of up to 4 looms, garment making, printing, and repairs of household appliances, are permitted with power not above 10 H.P., employment of not more than 9 persons and floor area not above 100 sq.m. Individual entries may carry further conditions. The bakery entry, which allows no floor above, is one example. A few entries, such as canning of fruits and vegetables and printing of periodicals and books, are permitted without those limits.
A planning permission is not the only permission. A use that the regulations allow in a zone can still need a licence, a change of use approval or an NOC. Check applicable society bye-laws, lease conditions and any consent requirements separately. These do not replace approval from the competent planning or licensing authority. Our housing society guide explains how societies work.
Low density residential and future urbanizable zones
In the low density residential zone, all uses permitted in the residential zone are allowed, subject to the FSI restrictions in the regulations. In the future urbanizable zone, all residential zone uses are allowed if the owner meets the infrastructure requirements. The owner bears the cost of extending offsite infrastructure such as road, water supply, sewage line and electricity, and must construct an 18.0 m road to the land if it is on a Development Plan road wider than 18.0 m, or otherwise a 12.0 m asphalted road.
Commercial zones
Regulation 4.7 permits, in a commercial zone, any use allowed in the R-2 residential zone, any commercial use, wholesale establishments with or without storage, uses allowed in the public or semi-public zone, public utility buildings and the activities allowed as service industries.
Industrial zones
- Service industries as listed under R-2 are permitted without the limits on power, employment and floor area. Any industry may be permitted, subject to a buffer open space or set back of at least 23.0 m from the boundary of the industrial building to a residential or habitable zone or use. The buffer has to be kept in the land falling in the industrial zone. Where construction has already taken place in the industrial zone, it may be kept in a residential zone. The buffer is not deducted for FSI, and it is not needed if the land is used entirely for non-polluting industries, IT or ITES or similar purposes.
- An industrial building can be used for accessory uses such as banks, canteens, welfare centres and quarters for watchmen and essential staff, up to 25 per cent of the total proposed built-up area of the industrial use.
- Other permitted uses include parking lots, buildings of public utility concerns and banks, residential hotels and restaurants, storage buildings, cinemas and theatres under the cinema law, an industrial training institute, IT and ITES establishments, biotechnology units, fuel and EV charging stations, hospitals and dispensaries, and transport hubs and logistic parks including warehousing and cold storage.
Residential or commercial use on industrial land. Regulation 4.8.1 provides a conditional route for specified residential or commercial development on industrial land, where these UDCPR provisions apply. In the NAINA area, in MIDC land and in any area outside the UDCPR, different regulations apply. The requirements below are selected conditions, not a complete conversion checklist. The regulation excludes the area of cotton textile mills.
- A premium of 5 per cent of the land value in the Annual Statement of Rates, without considering the guidelines there, with 50 per cent going to the authority and 50 per cent to the government.
- For an industry that is not in operation or is to be closed, an NOC from the Labour Commissioner, Maharashtra State, stating that all legal dues to workers have been paid or satisfactory arrangements have been made. It is not needed for open land where no industry ever existed.
- Recreational open space as the residential regulations require, plus amenity space handed over to the authority free of encumbrances. For a layout of up to 2 hectares, 10 per cent of the land is for public utilities and amenities, and above 2 hectares it is 10 per cent up to 2 hectares and 15 per cent on the rest. For land up to 1.0 hectare, the owner can instead provide 10 per cent amenity space as open land or 5 per cent as built up space.
- If only part of an industrial holding is converted, the whole industrial land holding is considered for deciding the percentage of land for public amenity and utility spaces. A development plan reservation falling within or adjacent to the owner’s land can be adjusted against the amenity space.
- Where the development closes an existing industry, at least 10 per cent of the basic FSI built up area for land up to 1 hectare, and 5 per cent for land above 1 hectare, has to be used for offices and commercial purposes. This does not apply to industrial zone land where no industry existed.
- The inclusive housing provision does not apply, but 20 per cent of the land or FSI proposed for residential use has to be used for plots below 100 sq.m. in a plotted layout, or for tenements below 50 sq.m. built up area in a housing scheme.
- The segregating distance between the industrial zone and the residential area has to be provided within the land to be developed, with an exception where the adjoining area has a non obnoxious use.
- The development must stay within the permissible FSI of the nearby residential or commercial zone. Our FSI limits guide explains FSI.
- The industrial zone is deemed converted to residential or commercial zone, to the extent of the permitted area, only after the final occupation certificate is issued to the project.
- If the whole holding of a person in the industrial zone was less than 500 sq.m. on the date of the draft publication of the UDCPR, the regulation does not apply and the plot is deemed to be in the adjoining zone, if the owner requests.
- If the land for the industrial unit was acquired under a land acquisition law, prior permission of the Government is needed, with the additional conditions of a government resolution of 11 January 2018, as amended.
In a municipal corporation the regulation allows this without consulting the Town Planning Directorate. That does not dispense with approval from the competent authority. Read the full regulation for the other conditions.
Public and semi-public zones
Regulation 4.10 permits schools, colleges and training institutions with hostels, homes for the aged, hospitals and health centres, government offices and public housing by government bodies, utility and transport establishments, libraries, marriage halls, gymnasia, stadia, community halls, cultural centres, religious structures and auditoria, fuel filling and EV charging stations, nurseries, crèches and orphanages, fire stations and traffic and transport facilities.
As a general rule, commercial use is allowed up to 15 per cent of the existing and proposed development taken together. The exceptions are that shops or permit rooms for liquor, wine, beer, pan, cigarettes, tobacco and lottery tickets, and storage of domestic gas cylinders or kerosene, are not permitted as part of it, and that for land owned by a Zilla Parishad or Panchayat Samiti which is earmarked as public or semi-public, the limit is up to 33 per cent.
Other zones and reservations
- The traffic and transportation zone allows all uses and activities related to surface, water and air traffic and transportation, including parking, and railway land that can be separated can be developed for commercial zone uses.
- Under regulation 4.27, the use of a site reserved in the development plan has to conform to the purpose of the reservation unless specified otherwise. The authority can use a reserved site partly for a different public purpose, up to 40 per cent of the reserved area, if the uses are not incompatible.
- The UDCPR has separate provisions for agricultural, green belt, regional park, tourism, hill and forest, defence, mining, public utility, special economic and airport zones, which this guide does not cover.
- The authority can amend the lists of uses with the consent of the Director of Town Planning.
Checks before you rely on a use
| Document or detail | What to verify |
|---|---|
| Zone in the development plan | The zone name, and how the UDCPR classifies it |
| Congested area status | Whether the site falls within an officially identified congested area under the applicable plan and regulations |
| Abutting road width | The officially recognised existing or proposed width, and the relevant residential use threshold |
| Sanctioned plan and use | The use approved for each floor and unit |
| Licences and consents | Any trade licence, change of use approval, society consent or NOC the activity needs |
| Existing use history | Evidence that a use began lawfully before the plan came into force, if relied on |
| Conditions | Limits on floor area, power, employment and parking for the use |
For an existing business, ask whether it started before the development plan came into force. Do not rely on what a neighbouring building does, because its zone, road width, date and permissions may differ.
Frequently Asked Questions
Can I run a clinic from my flat in a residential zone?
In an R-1 zone the regulations permit dispensaries, pathology laboratories, diagnostic clinics, polyclinics and counselling centres on any floor, and clinics or nursing homes with indoor patients of not more than 20 beds with a separate access, but not in the marginal open spaces. A zone’s permitted use list does not show that a particular flat is approved for the activity, so check the sanctioned use, the change of use approval, licences and the society’s consent.
Can I run a coaching class from a residential building?
Private coaching classes are permitted in R-1 in an independent building or in part of a building up to 100 sq.m., subject to separate parking in the same premises. Check the sanctioned use of the premises, any licence the activity needs and the society’s consent.
Can a shop be on an upper floor in a residential zone?
In R-1 the regulation permits convenience shops on the ground floor only. In R-2 all uses or mixed uses may be permitted irrespective of restriction on floor or area, except those regulation 4.4.1 names, subject to the other regulations and to the premises’ sanctioned use.
What is the difference between R-1 and R-2?
Within the residential zone provisions, the width of the road the plot abuts and the congested area status help decide. R-1 covers plots on roads below 9.0 m in a congested area and below 12.0 m outside one. R-2 covers roads of 9.0 m and above in a congested area and 12.0 m and above outside one, with the adjustment the regulation gives for “C Class M.C.s”, nagar panchayats and regional plan areas. R-2 permits all R-1 uses without area limits and more.
Can housing be built on industrial land?
Regulation 4.8.1 provides a conditional route for residential and commercial zone uses on industrial land, where the UDCPR applies and excluding cotton textile mill land. It needs a premium of 5 per cent of the land value in the Annual Statement of Rates and other conditions, such as a Labour Commissioner NOC for closed industries, amenity space and the FSI of the nearby zone. It is not a complete checklist, so read the regulation.
What if a building’s use does not match the zone?
A qualifying lawful use that existed before the development plan came into force may continue. Expansion within the original sanctioned holding may be allowed under the applicable provision, and is not an automatic entitlement. If the building is pulled down or falls down, the new building has to conform to the regulations or to the lawful existing use.
Sources and a note on accuracy
Sources reviewed on 15 October 2026. Zone rules: the Unified Development Control and Promotion Regulations for Maharashtra State, updated to 30 January 2025, as published on the Panvel Municipal Corporation website. The regulatory compilation used is updated to 30 January 2025, and later amendments have not been checked. The printed page numbers below are those of that compilation.
| Topic | Printed pages |
|---|---|
| General rules and equivalency of zones, regulations 4.1 and 4.2 | 59 to 61 |
| Residential zone R-1, regulation 4.3 | 61 to 62 |
| Residential zone R-2, regulations 4.4.1 and 4.4.2 | 63 to 65 |
| Commercial and industrial zones, regulations 4.7 and 4.8 | 65 to 66 |
| Residential or commercial use in an industrial zone, regulation 4.8.1 | 66 to 68 |
| Public and semi-public zone, regulation 4.10 | 69 |
| Uses in development plan reservations, regulation 4.27 | 79 |
The lists have been amended by corrigenda and orders, older copies of the regulations may show different lists, and the compilation may not include later amendments or plot specific directions. This guide summarises the lists and leaves out their finer conditions and the agricultural and environmental zones. The uses here are not a permission for any activity or plot, so confirm them with the planning authority. Featured photo: Vashi city (Wikimedia Commons file) by Siddhesh Mangela, licensed CC BY-SA 3.0 via Wikimedia Commons, cropped and resized. NaviMumbai.com is an independent information site and is not affiliated with NMMC, Panvel Municipal Corporation, CIDCO or any other authority named here.